Price and conditions:
The selling price amounts to €3,400,000, which includes both the plot of land and the complete house project, covering the construction of the property through to its completion.
This means that the buyer will acquire the plot with all the conditions in place to start building the detached house, which is already designed and ready for construction.
Plot for sale in the Parish of Sant Julià de Lòria.
This plot has an area of 504.39 m2 and is located in an area of consolidated urban land, one of the last available plots in this residential development, which boasts an unbeatable orientation and spectacular views of the Sant Julià de Lòria Valley.
Furthermore, the plot has great transport links and is in a quiet and exclusive setting.
Urban planning parameters and project
The plot has clear and well-defined urban planning parameters for construction:
Maximum building height: 11.00 m, permitting the construction of up to 3 floors above ground level.
Maximum number of floors: 3 floors above ground level and 2 floors below ground level can be built.
Boundary setback: A minimum setback of 3.00 m must be maintained from the plot boundaries.
Use of basement floors: 100%, making the most of the available space below ground level.
Basements: The maximum area per below-ground floor is 453.54 m², although the project includes two floors of 200 m² each.
Single-family housing project description:
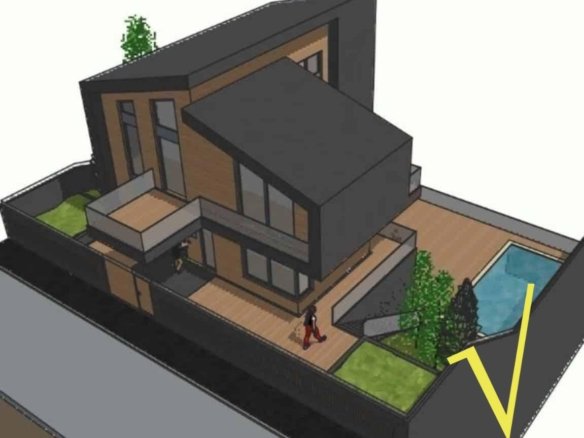
The proposed project is for the construction of a 5-storey single-family dwelling, with a layout that includes 3 storeys above ground and 2 storeys below ground. This home is designed to make the most of the available space, featuring a functional and modern configuration.
Above-ground floors:
1st floor: 140 m²
2nd floor: 140 m²
3rd floor: 80 m²
Basement floors:
Basement: 200 m²
Basement level 2: 200 m²
The total constructed area of the house will be 760 m2. This includes the space within the 3 above-ground floors and the 2 below-ground floors that make use of the slope of the land.
Price and conditions:
The selling price amounts to €3,400,000, which includes both the plot of land and the complete house project, covering the construction of the property through to its completion.
This means that the buyer will acquire the plot with all the conditions in place to start building the detached house, which is already designed and ready for construction.
Plot for sale in the Parish of Sant Julià de Lòria.
This plot has an area of 504.39 m2 and is located in an area of consolidated urban land, one of the last available plots in this residential development, which boasts an unbeatable orientation and spectacular views of the Sant Julià de Lòria Valley.
Furthermore, the plot has great transport links and is in a quiet and exclusive setting.
Urban planning parameters and project
The plot has clear and well-defined urban planning parameters for construction:
Maximum building height: 11.00 m, permitting the construction of up to 3 floors above ground level.
Maximum number of floors: 3 floors above ground level and 2 floors below ground level can be built.
Boundary setback: A minimum setback of 3.00 m must be maintained from the plot boundaries.
Use of basement floors: 100%, making the most of the available space below ground level.
Basements: The maximum area per below-ground floor is 453.54 m², although the project includes two floors of 200 m² each.
Single-family housing project description:
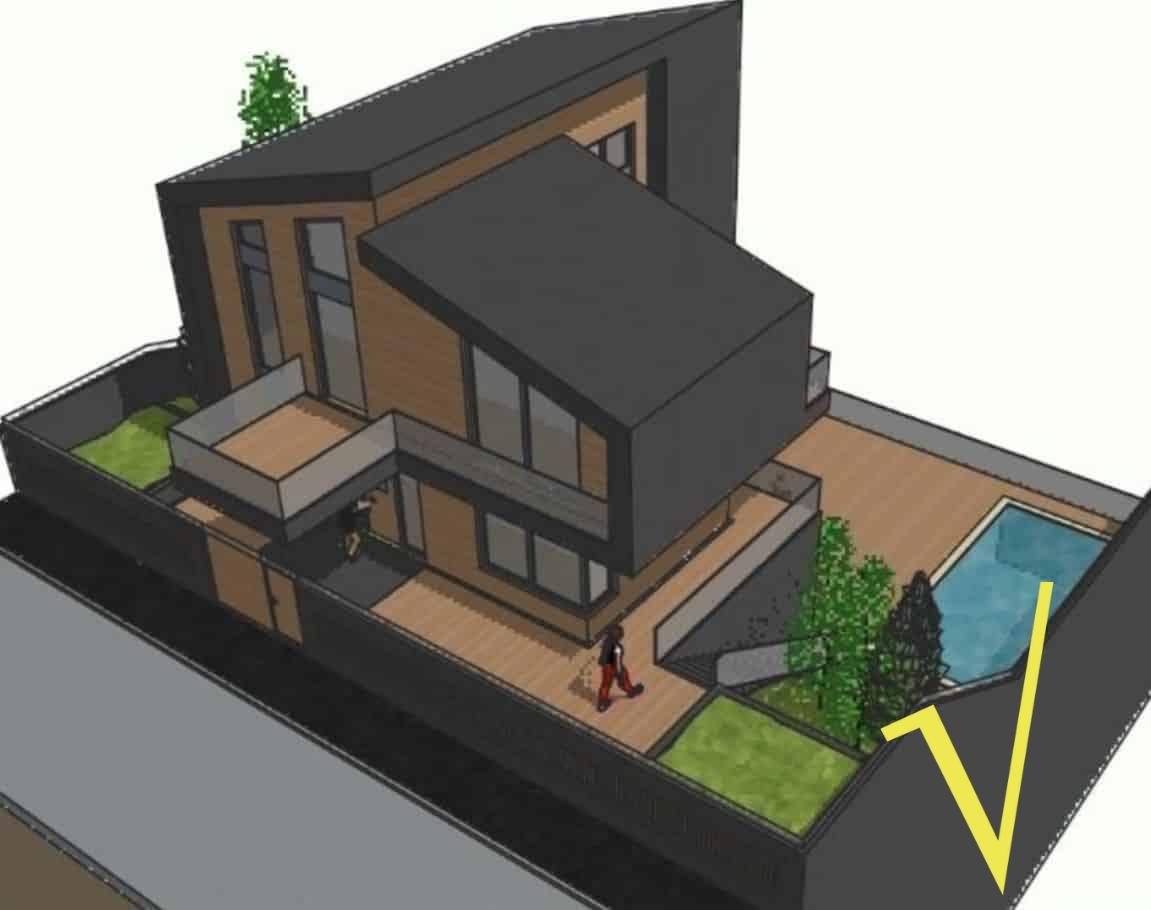
The proposed project is for the construction of a 5-storey single-family dwelling, with a layout that includes 3 storeys above ground and 2 storeys below ground. This home is designed to make the most of the available space, featuring a functional and modern configuration.
Above-ground floors:
1st floor: 140 m²
2nd floor: 140 m²
3rd floor: 80 m²
Basement floors:
Basement: 200 m²
Basement level 2: 200 m²
The total constructed area of the house will be 760 m2. This includes the space within the 3 above-ground floors and the 2 below-ground floors that make use of the slope of the land.