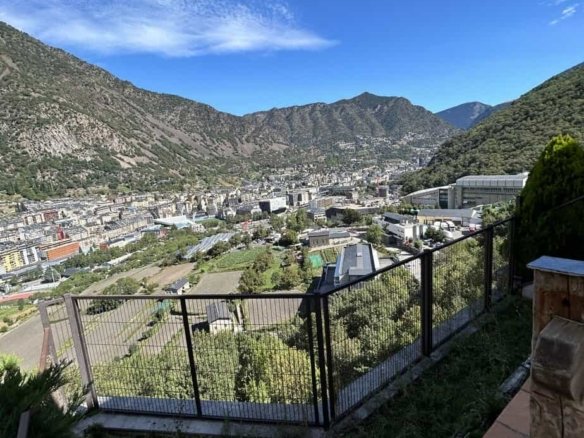
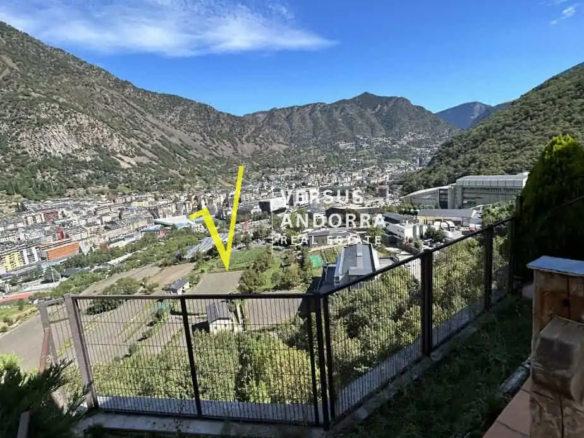
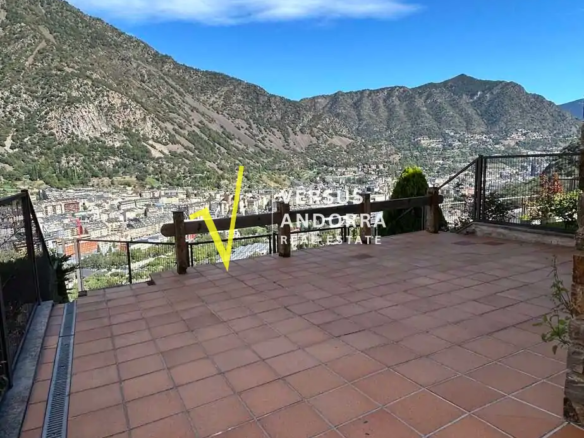
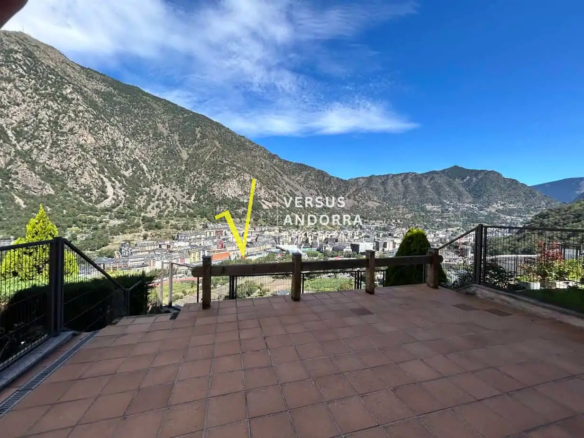
This magnificent townhouse, featuring almost 650 m² built, it stands out for its spacious, bright and perfectly laid out rooms:
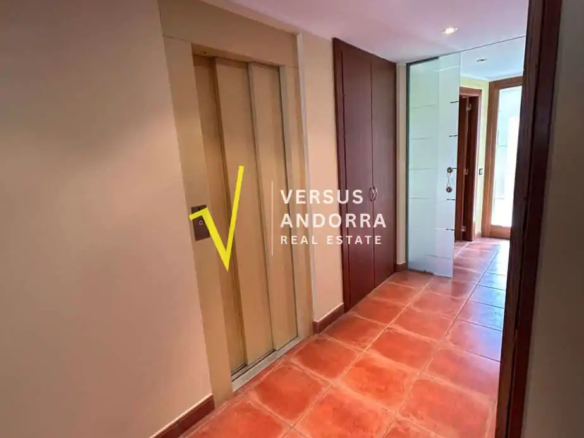
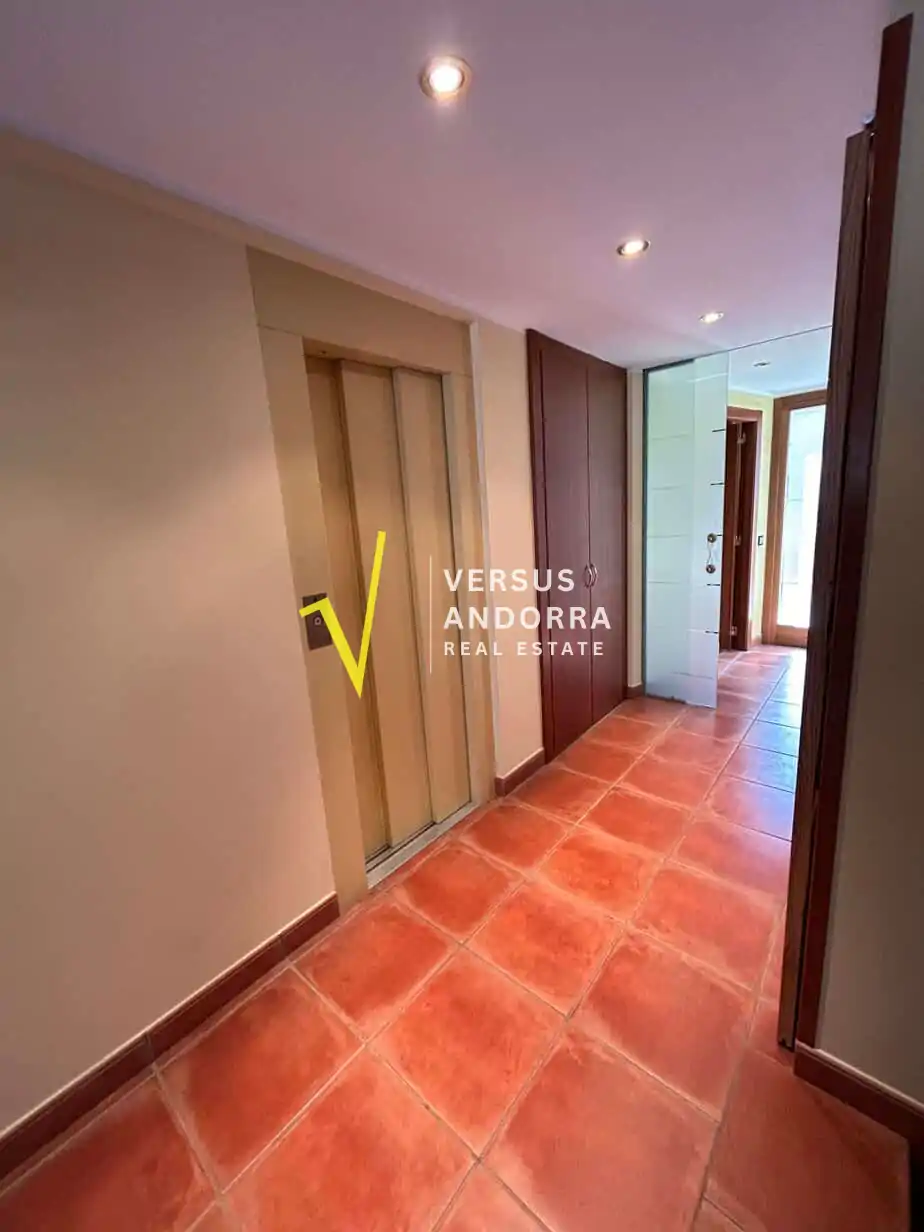
ALL ROOMS ARE CONNECTED BY LIFT
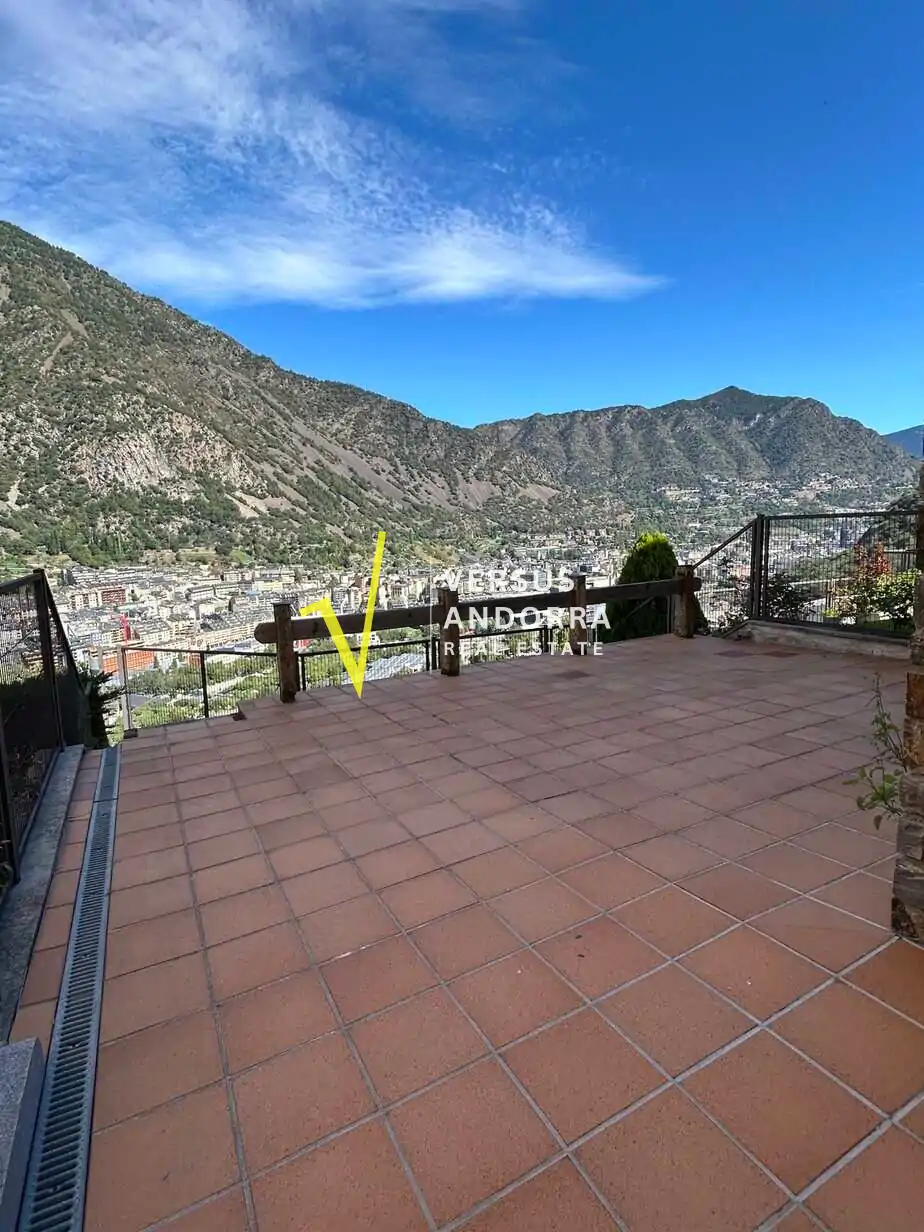
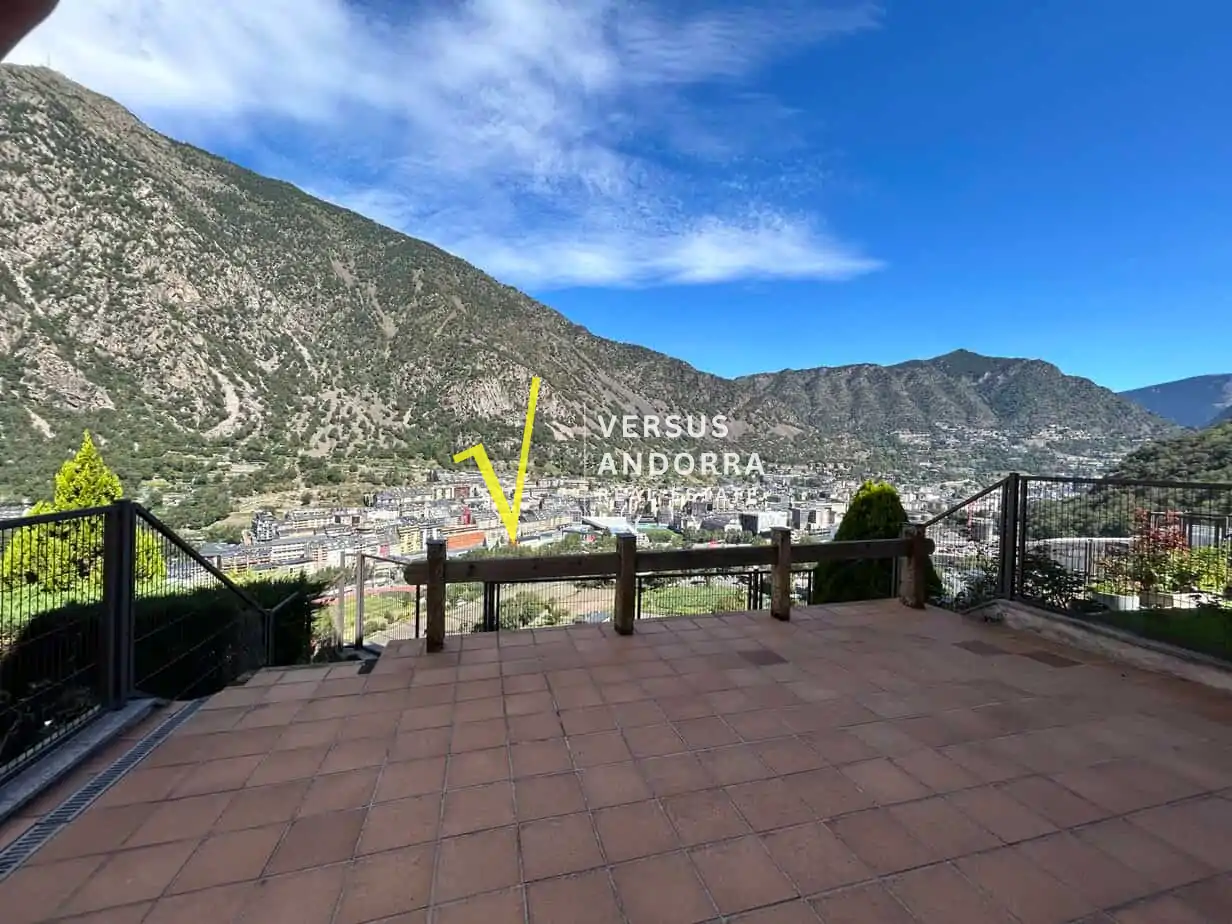
- Basement level -2: approximately open-plan 200 m² exterior unbuilt space, with direct connection via stairs to the semi-basement floor, which allows for a functional integration of the space. Ideal for developing private gym, cellar, cinema room, wellness area (spa, sauna), home office or any bespoke project.
- Semi-basement floor: large open-plan room of approximately 150 m², currently used as a storeroom, but fully exterior, with windows and multiple possibilities: a playroom, second living room, leisure area or multifunctional space..
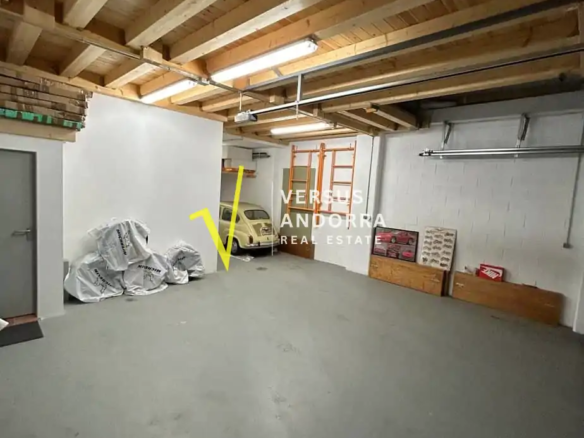
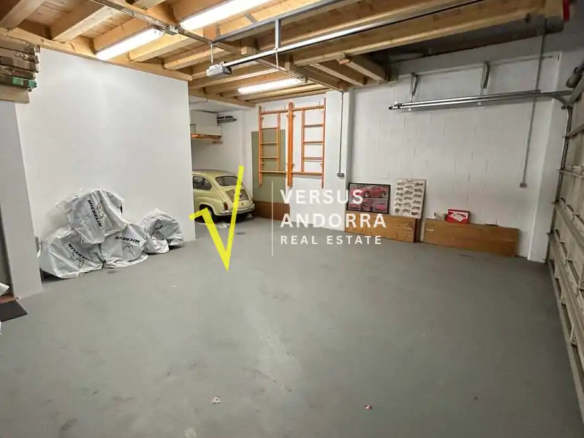
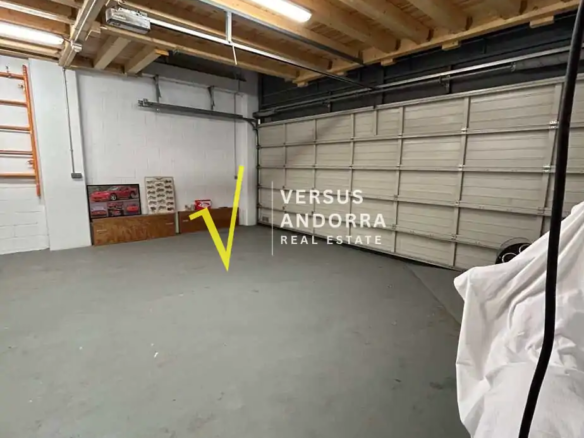
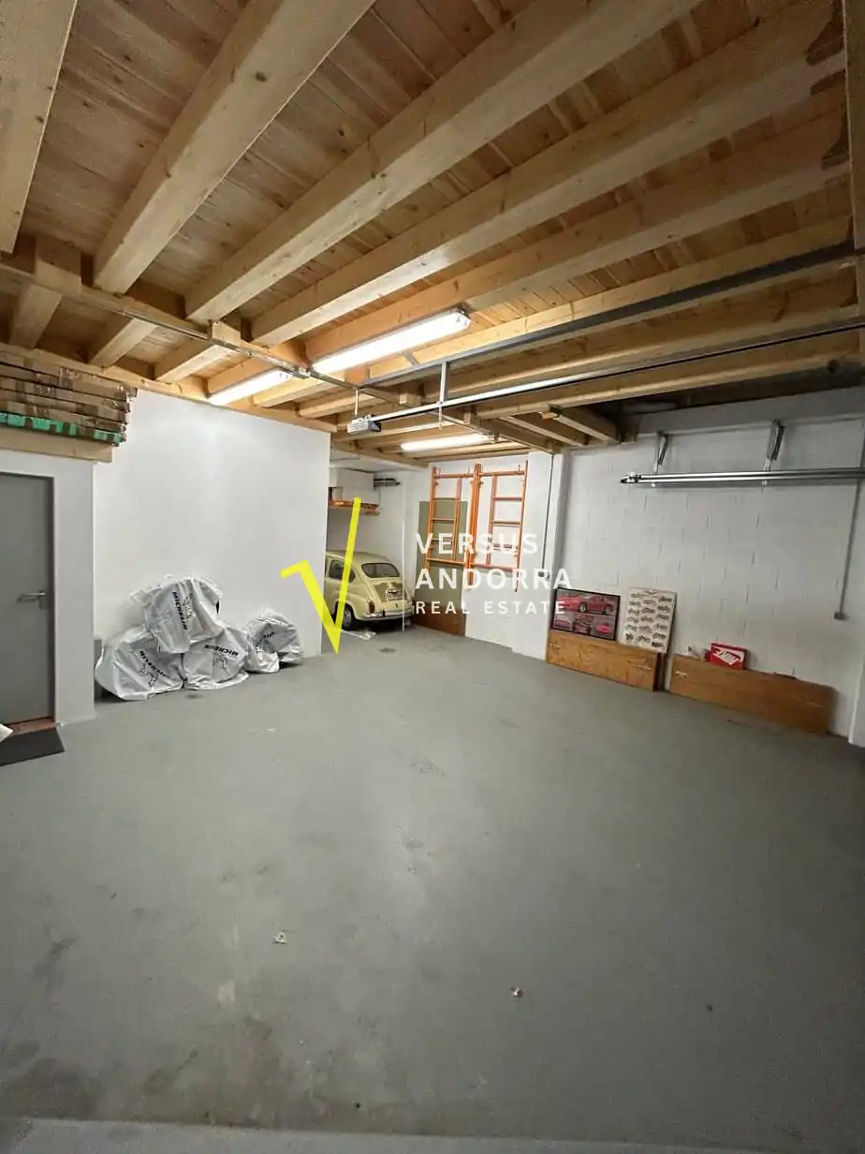
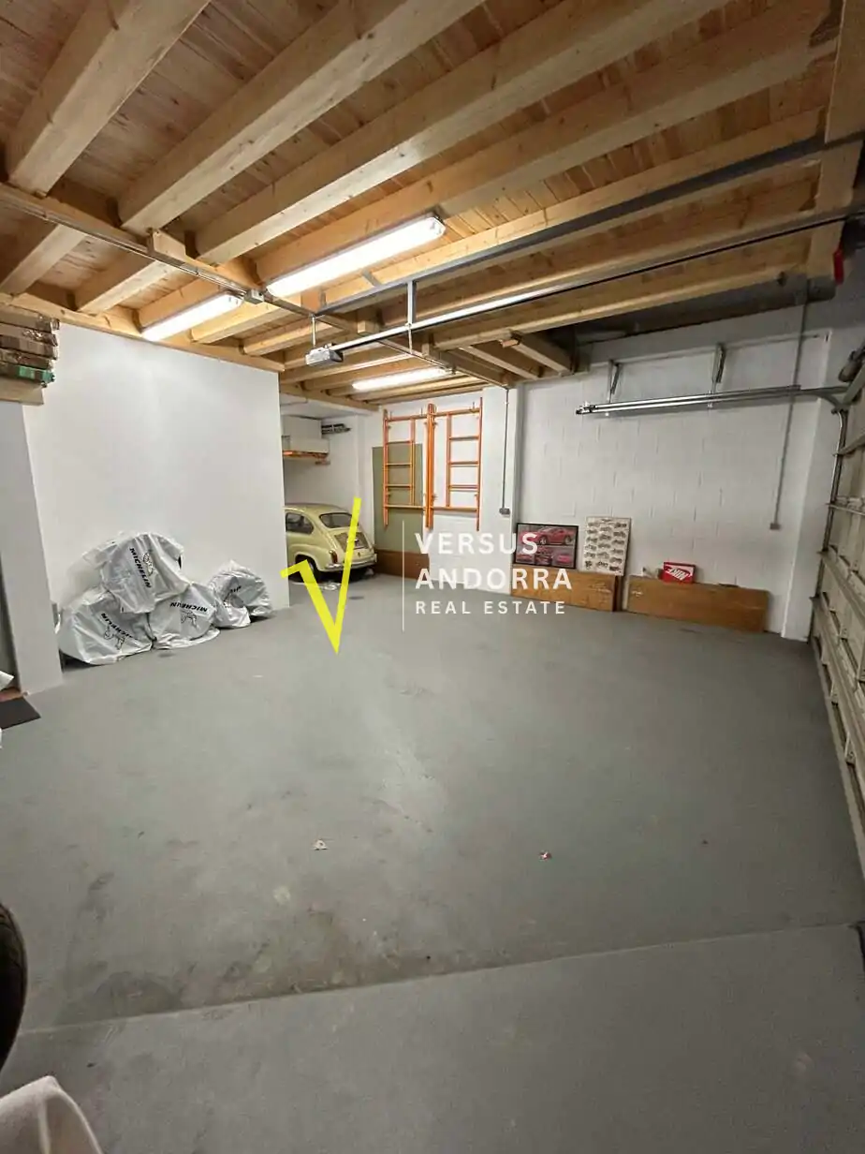
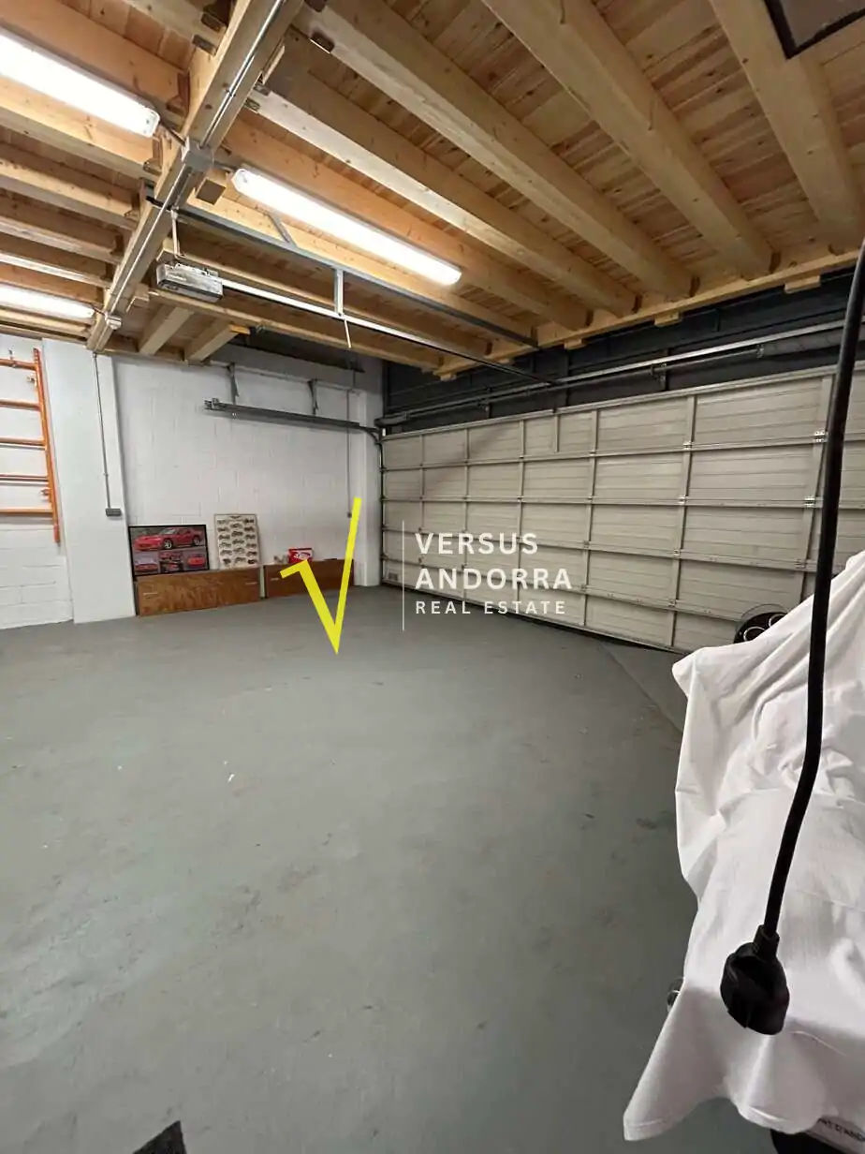
- Basement floor: spacious garage with capacity for 4 or 5 vehicles.
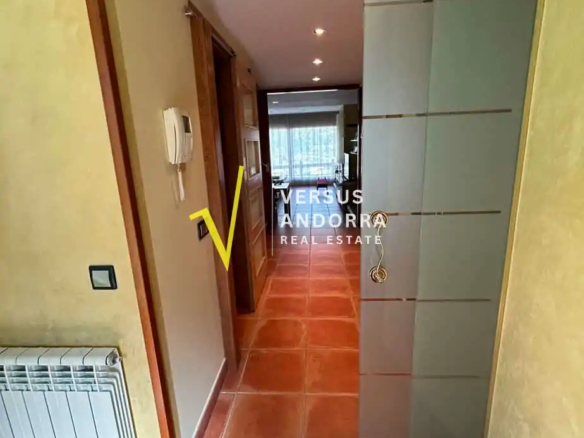
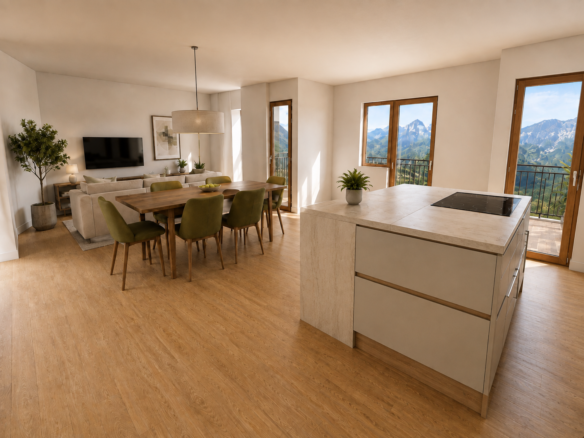
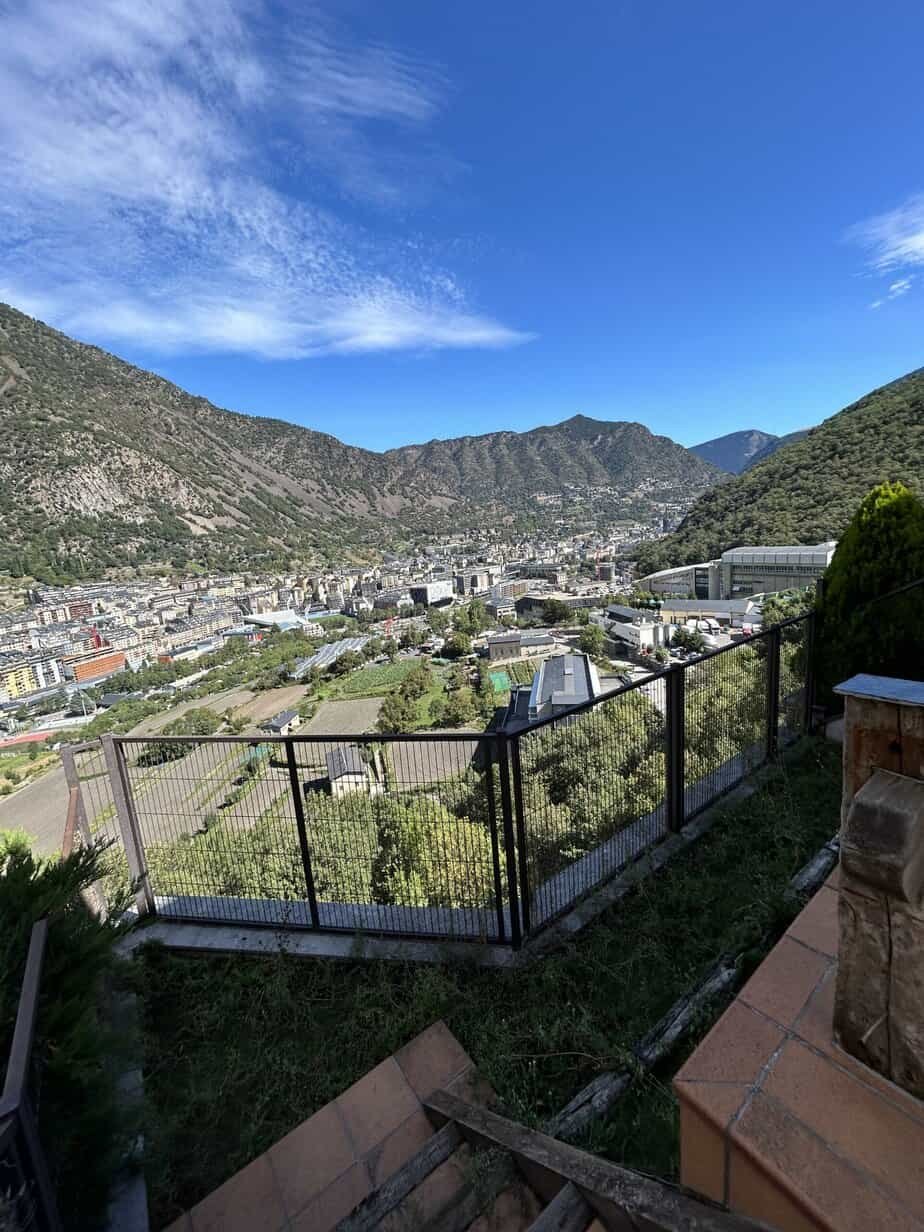
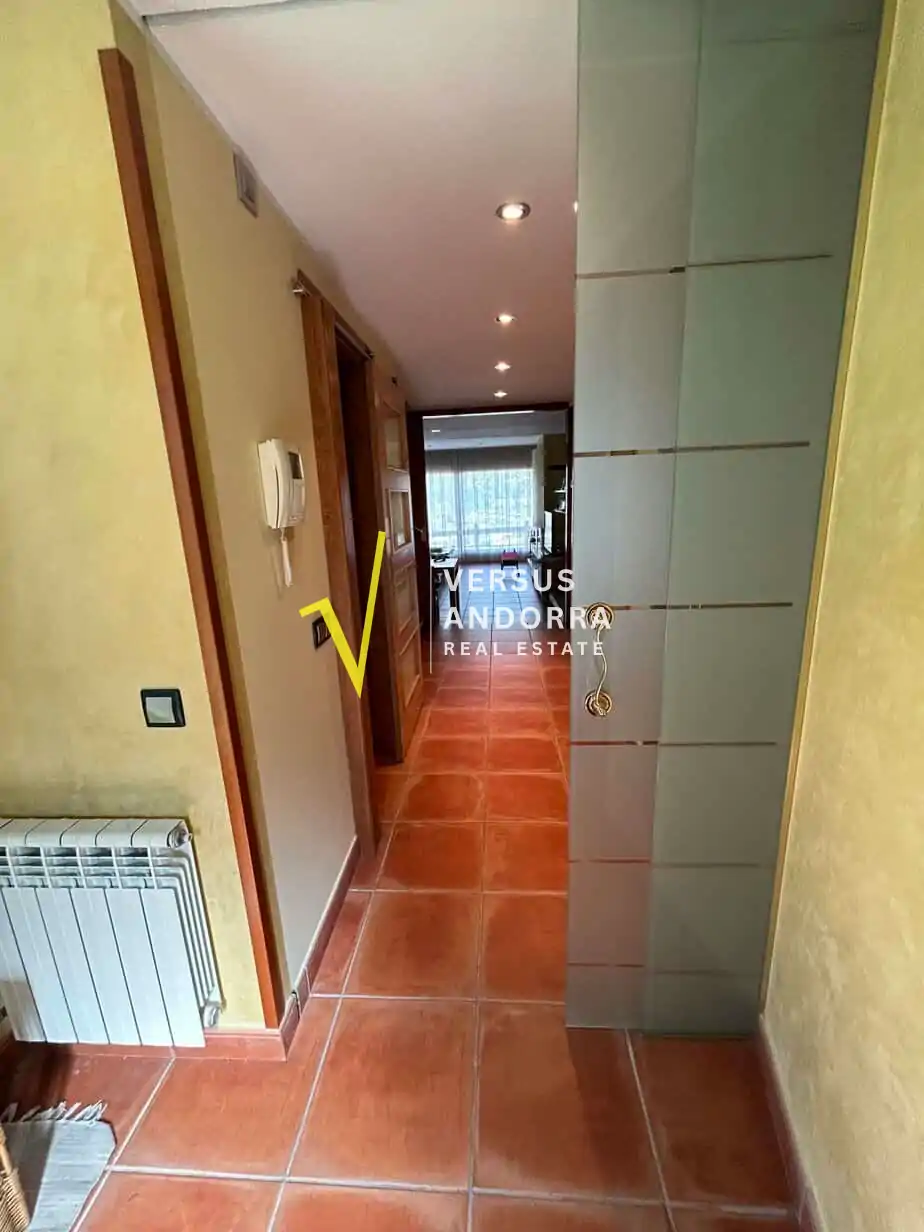
- Ground floor: elegant hallway, cloakroom, semi-open kitchen and spacious living-dining room with a fireplace. From the kitchen and the living room there is direct access to a private 77 m² garden, ideal for enjoying the outdoors in complete privacy.
- First floor: three double bedrooms y two full bathrooms.
- Top floor: cosy office and large en-suite bedroom, with an en suite bathroom and dressing room.