Plot in Los Oriossos urbanisation
AREA: 601 SQ M
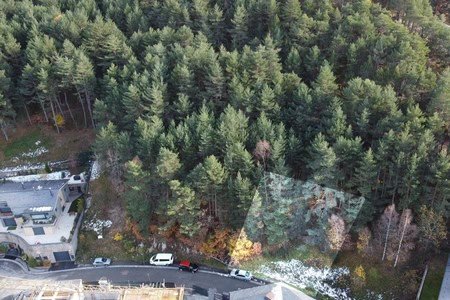
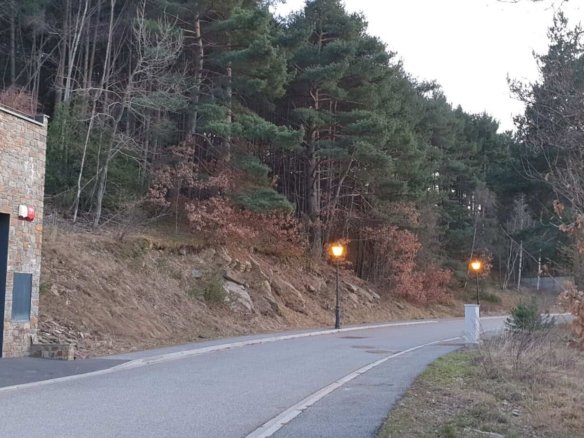
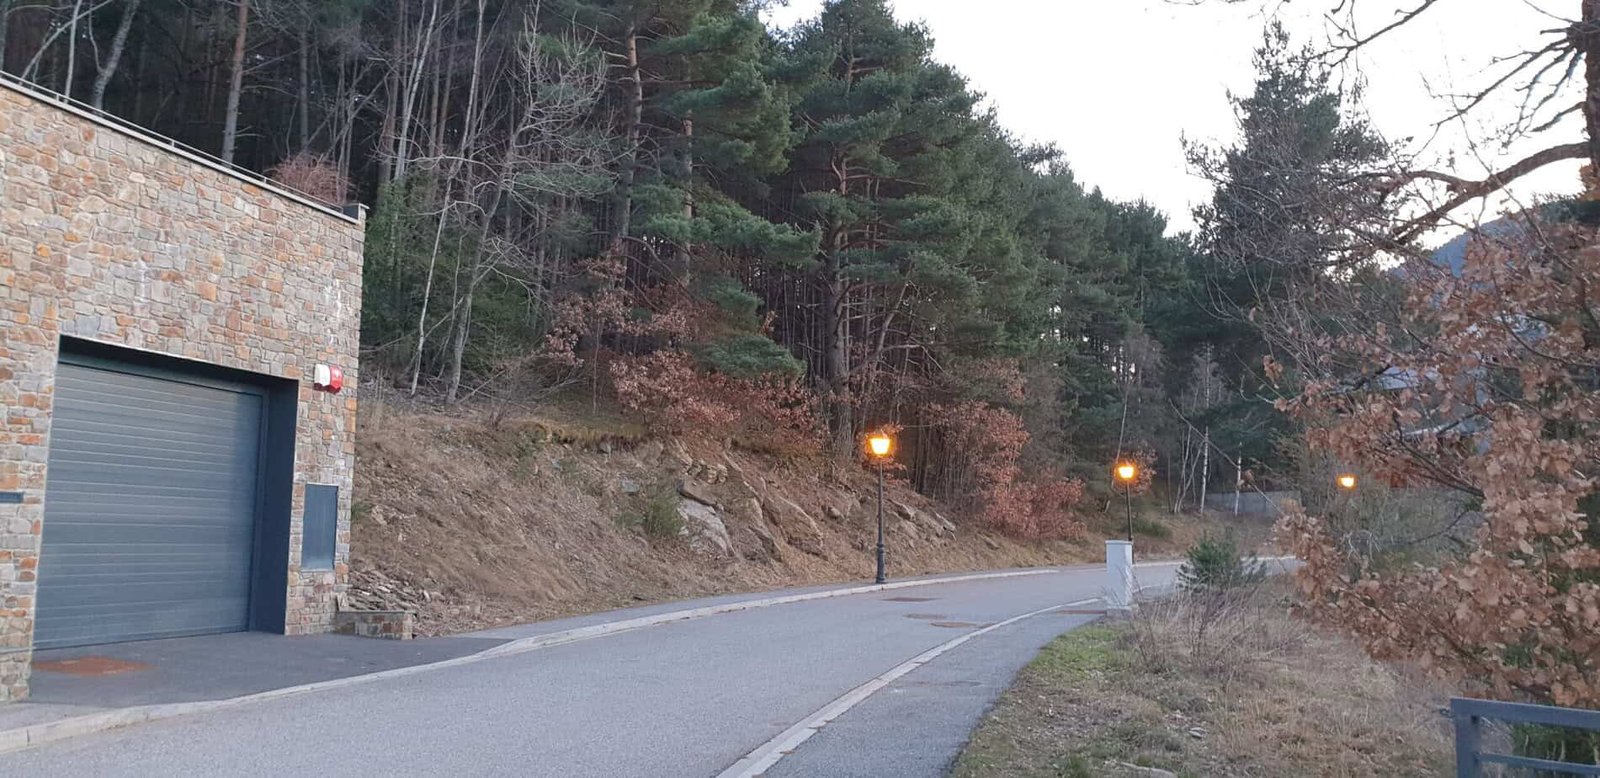
The plot is located in Anyós, La Massana, one of the quietest and most exclusive areas in the region.
It enjoys abundant sunlight, a privileged natural environment, trails for sports activities and exceptional panoramic views.
Include a construction project for a 900 m² detached single-family house.
The project forms part of the E-105 Action Unit of the Anyós – La Massana POUP.
Housing Project Description:
Read More
The property is laid out over 4 levels:
Car park layout for 6 vehicles.
Multi-purpose spaces floor (gym, cinema room, etc.).
Floor plan of a dwelling (night area).
Floor plan (living area).
The sleeping area consists of 4 en-suite bedrooms, each with a bathroom and dressing room, as well as a utility room.
The daytime area, located on the upper level, includes:
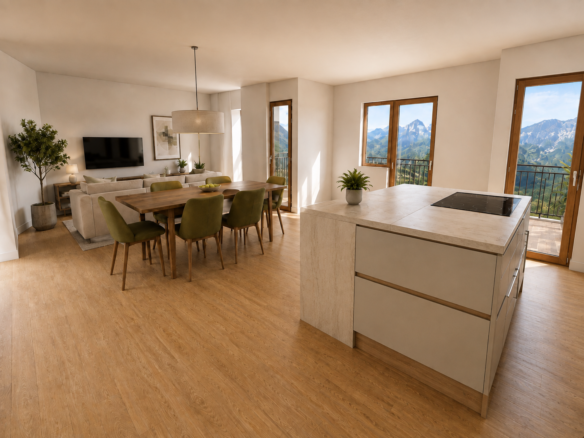
A kitchen divided into two areas (open and closed). Chill-out area / Spacious lounge-diner.
A large cantilevered terrace that maximises natural light and views. The multi-purpose floor plan offers ample outdoor space with a barbecue area.
Modern and functional design that makes the most of space and natural light.
Prime location in a tranquil and natural setting.
Ideal development for those seeking a luxury home with spacious living areas and amenities.