DETACHED CHALET IN ORDINO + 700 M2 PLOT + 300 M2 PRIVATE GARDEN + SOUTH-FACING
Authenticity, light and elegance in the heart of Ordino
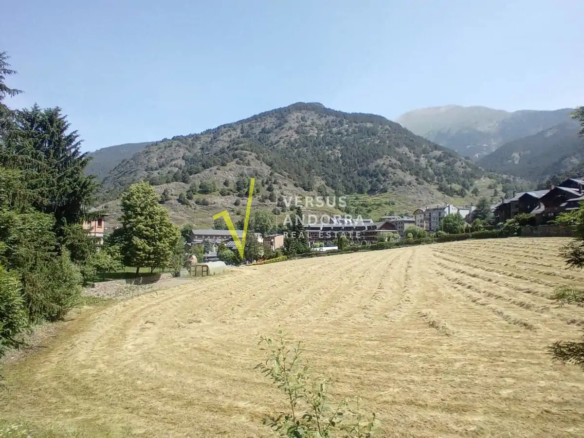
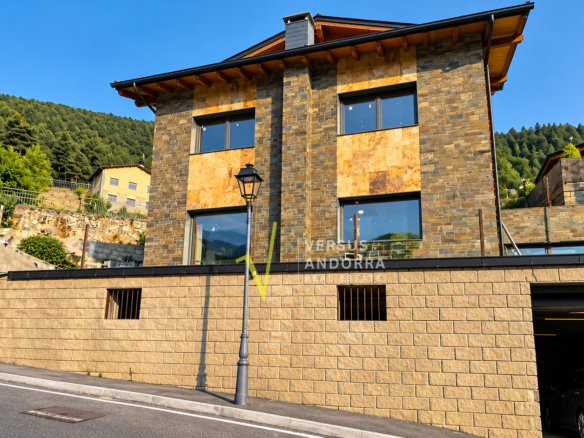
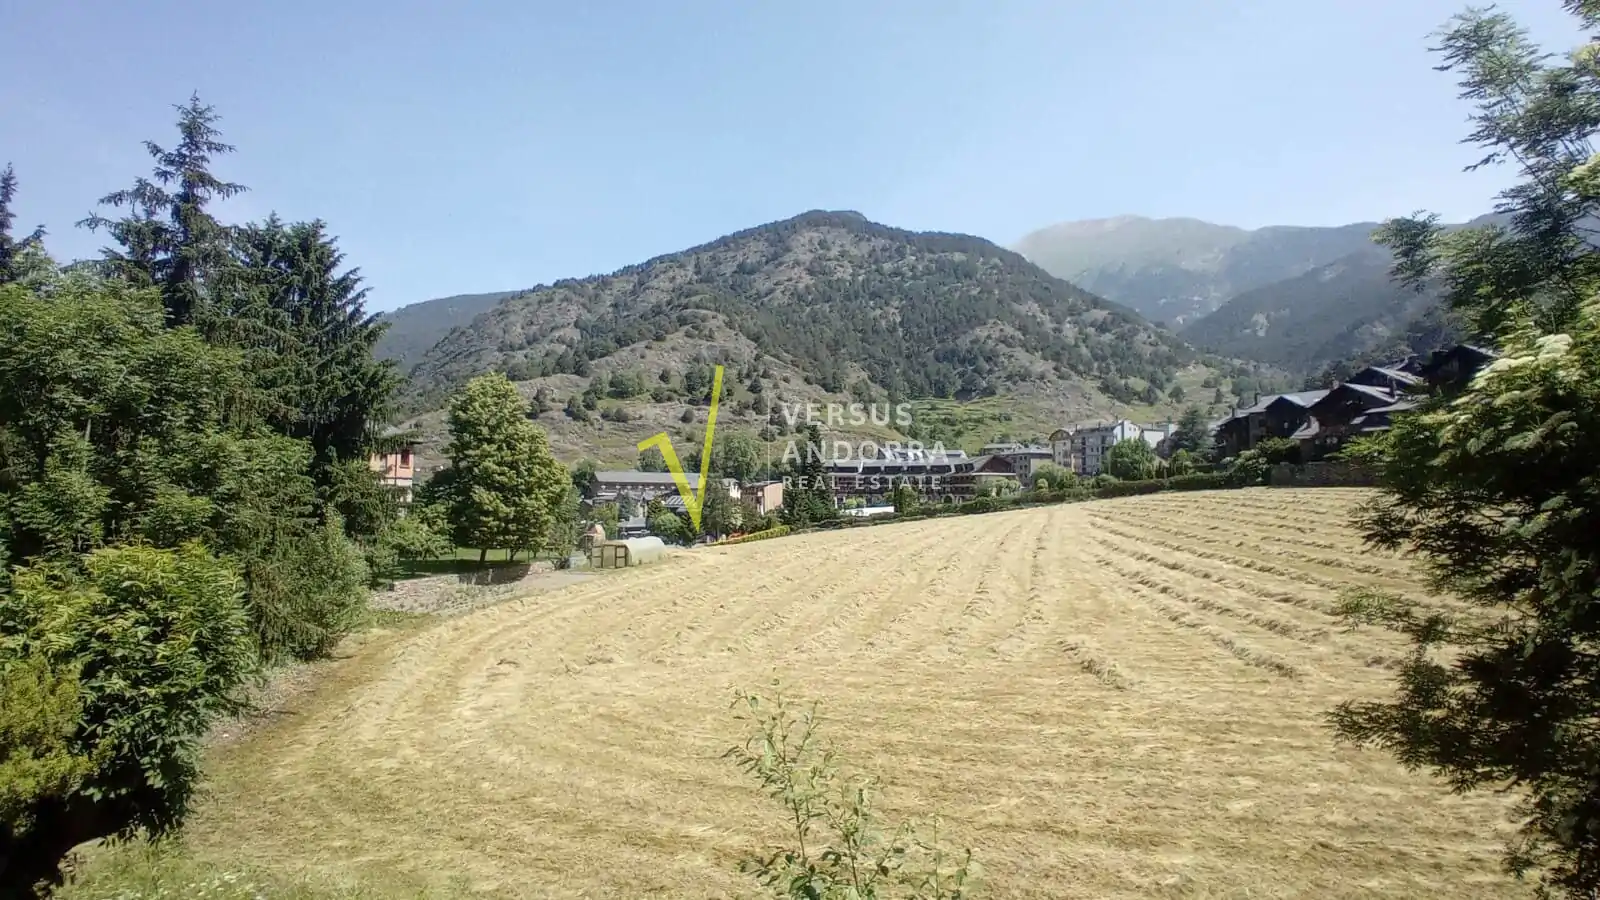
Nestled in one of the most beautiful and peaceful corners of Ordino, this exclusive rustic residence combines traditional charm with the very latest comfort. With 417.66 m² of built area on a 701.05 m² plot, this three-storey property invites you to enjoy life at a leisurely pace, surrounded by nature, sunshine and panoramic views.
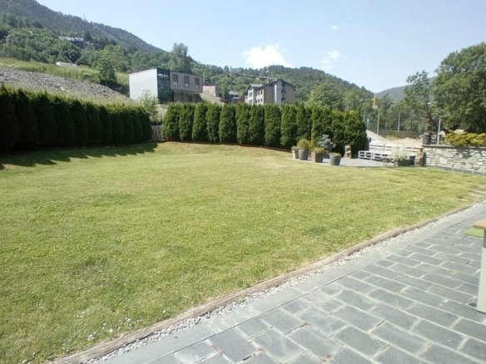
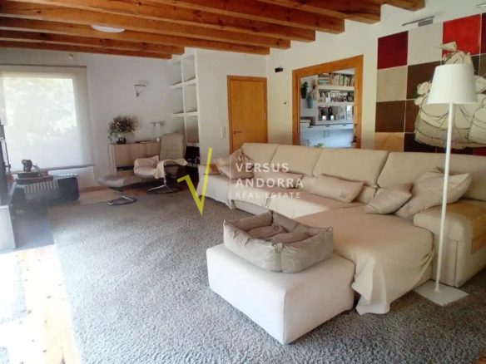
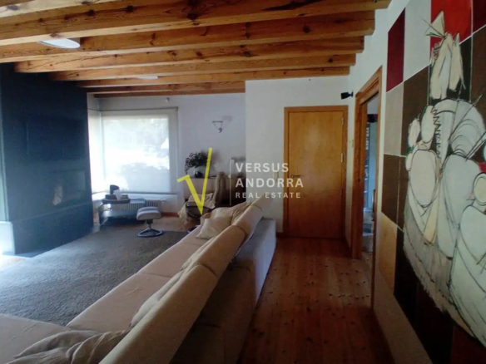
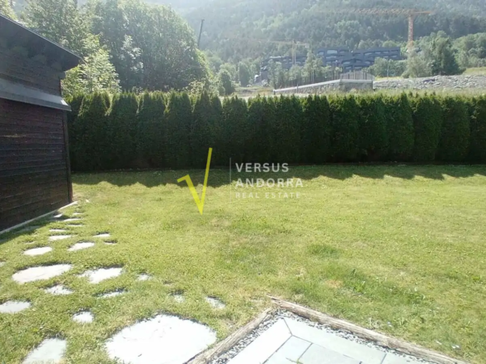
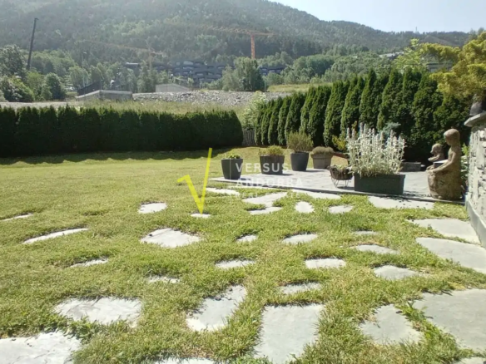
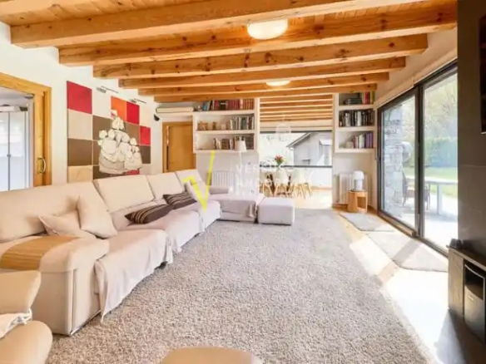
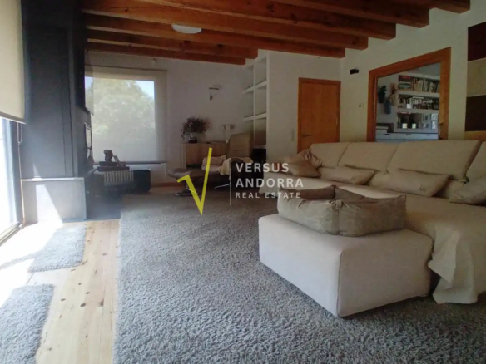
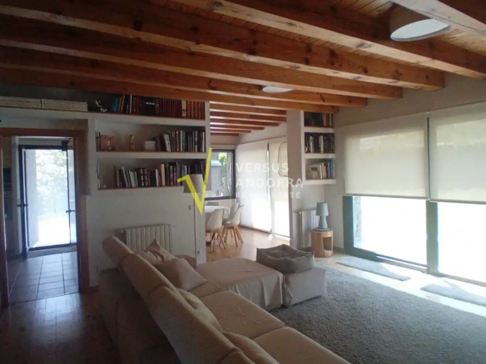
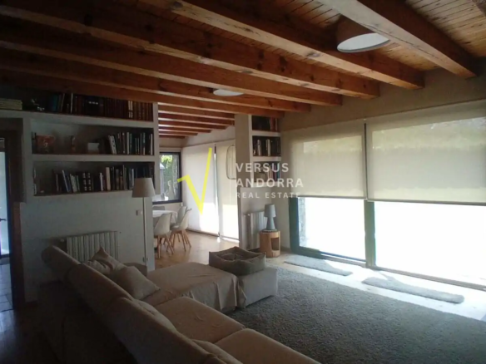
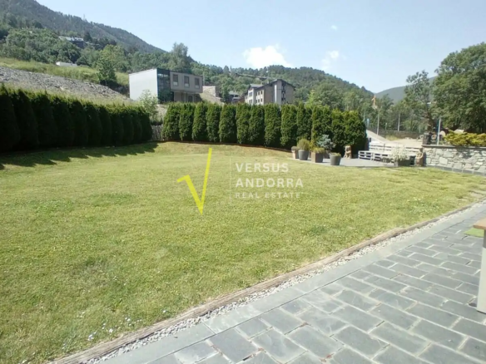
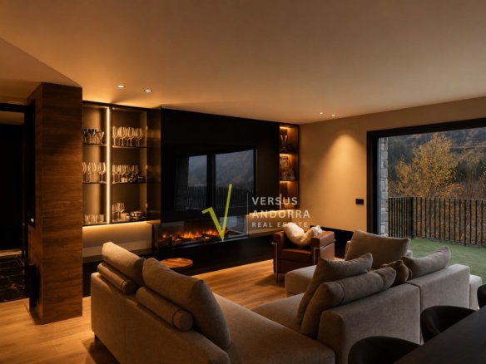
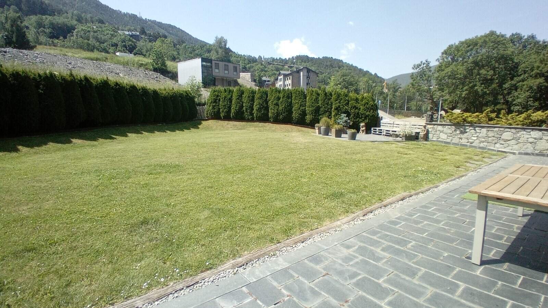
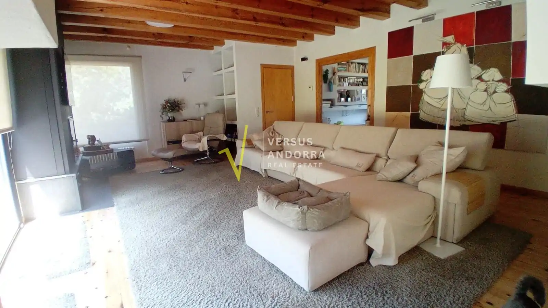
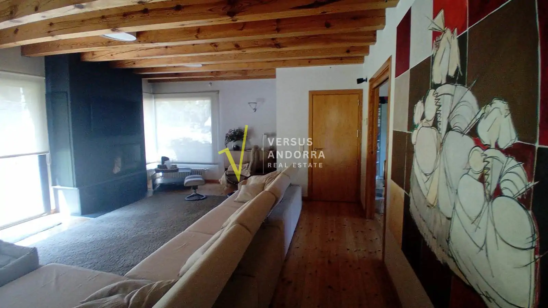
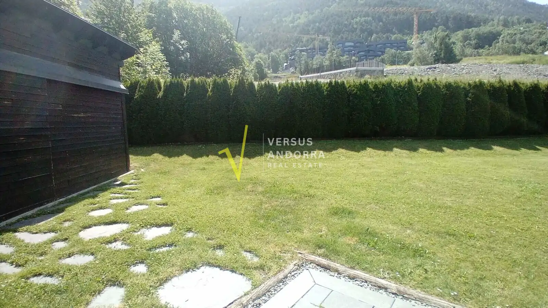
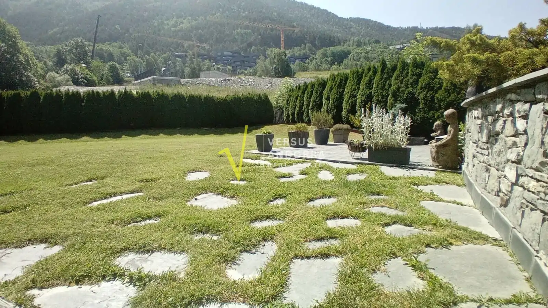
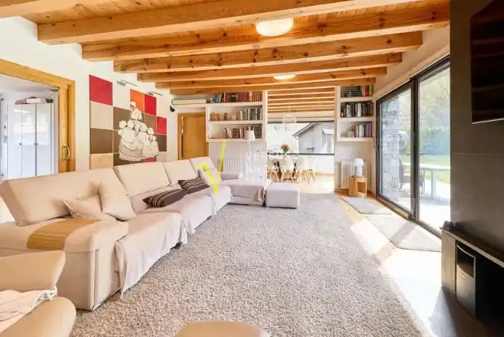
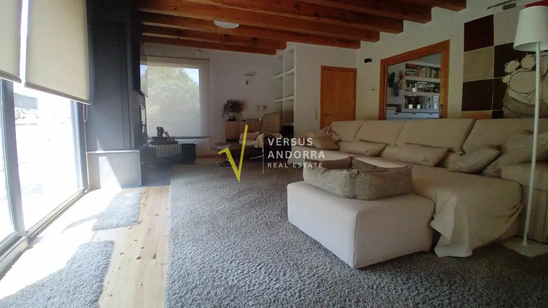
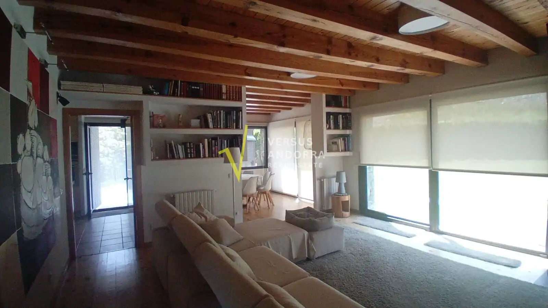
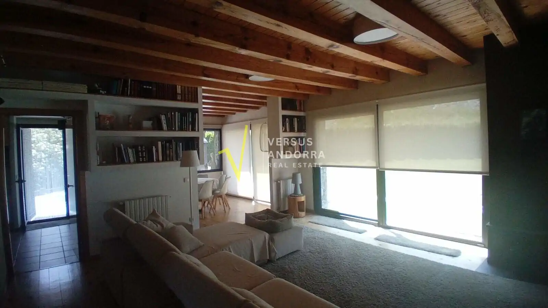
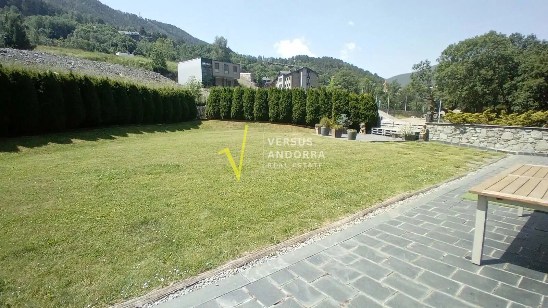
From the very first step, the house radiates character and harmony. On the main floor, the large living room with its fireplace blends with the natural light streaming in through the large windows and opens onto the south-facing garden, a green space with natural lawn.
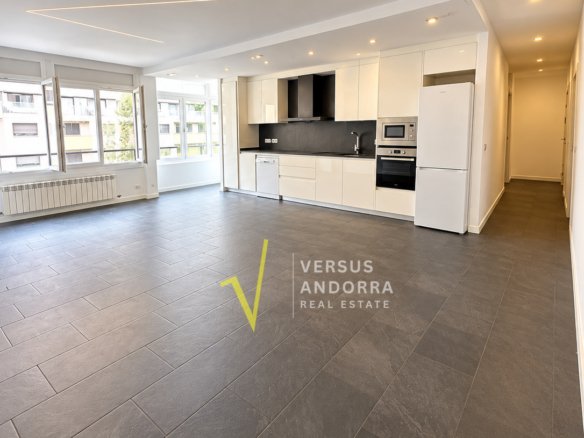
The fully equipped separate kitchen with a spacious pantry connects directly to the outside, creating a seamless flow between interior and nature. A guest toilet completes this floor.
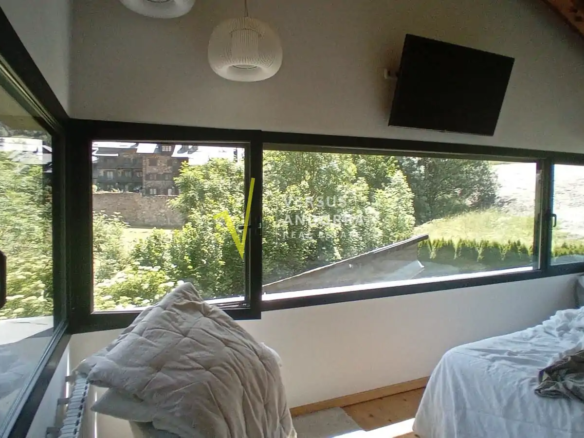
On the upper floor, comfort reaches its absolute peak. It features four bedrooms, two of which are en suite with a private bathroom and dressing room, while the other two double bedrooms share a family bathroom with a bathtub.
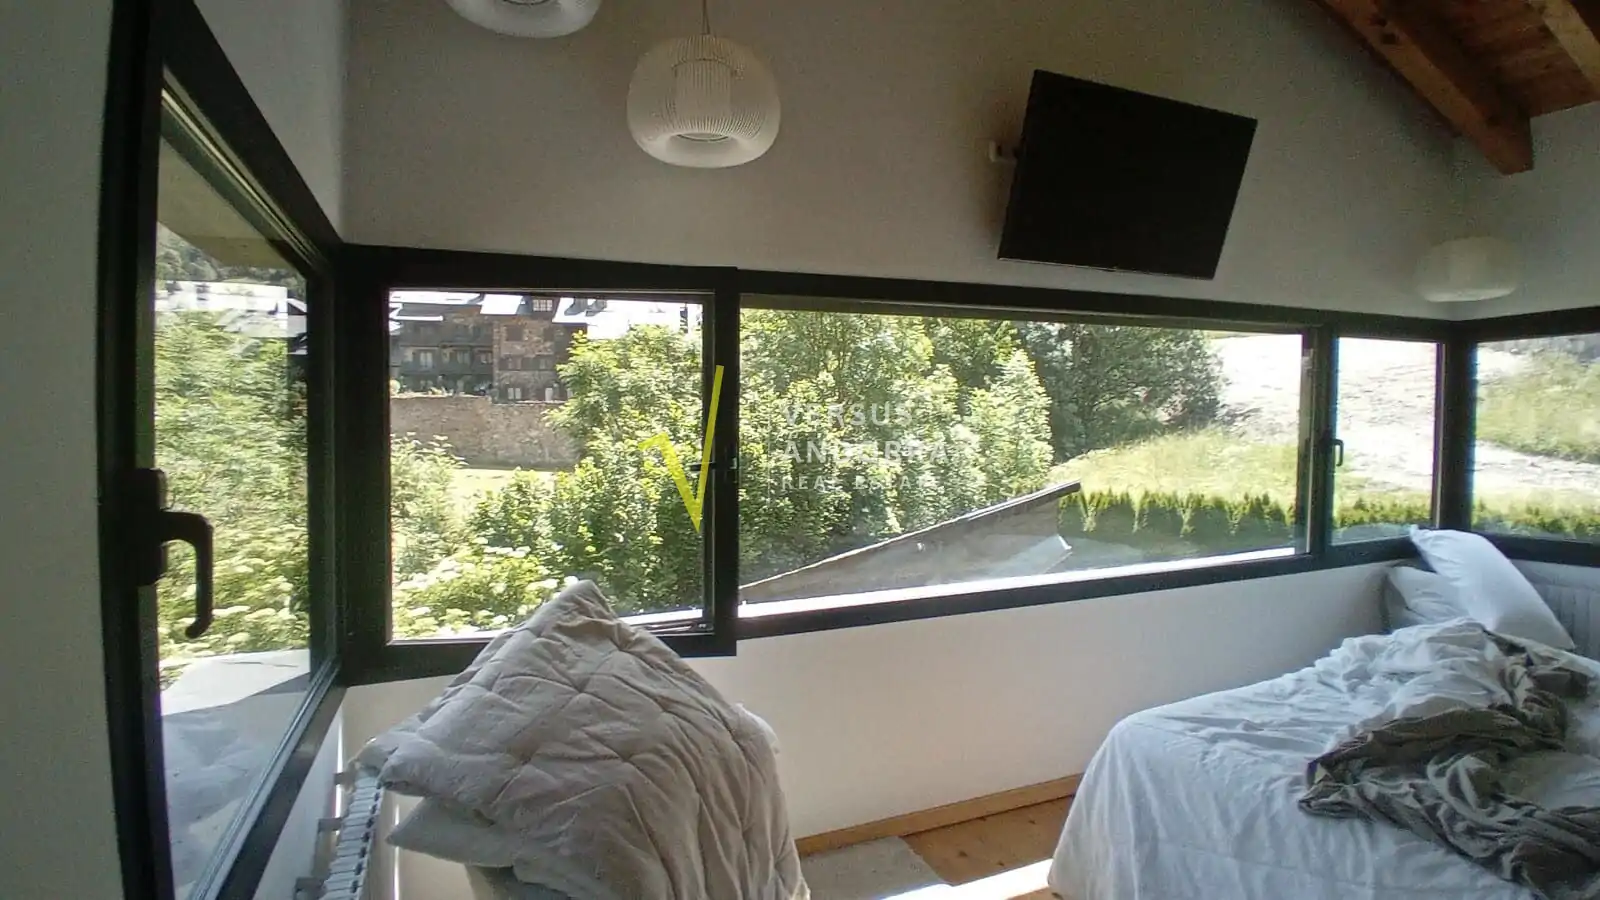
Every room has been designed to invite relaxation, with panoramic picture windows framing the mountain landscape. A separate laundry area provides functionality without detracting from the elegance.
At street level, the enclosed four-car garage also offers a cellar, storage room, space for bicycles or motorbikes and a heating plant room. The property is ready for the installation of a lift, features a hallway with a built-in wardrobe and includes a drive-in access system that facilitates unloading from outside.
A home where southern light, the pure air of Ordino and rustic charm come together to create an unrivalled living experience.

DETACHED CHALET IN ORDINO + 700 M2 PLOT + 300 M2 PRIVATE GARDEN + SOUTH-FACING
Authenticity, light and elegance in the heart of Ordino
Nestled in one of the most beautiful and peaceful corners of Ordino, this exclusive rustic residence combines traditional charm with the very latest comfort. With 417.66 m² of built area on a 701.05 m² plot, this three-storey property invites you to enjoy life at a leisurely pace, surrounded by nature, sunshine and panoramic views.
From the very first step, the house radiates character and harmony. On the main floor, the large living room with its fireplace blends with the natural light streaming in through the large windows and opens onto the south-facing garden, a green space with natural lawn.
The fully equipped separate kitchen with a spacious pantry connects directly to the outside, creating a seamless flow between interior and nature. A guest toilet completes this floor.
On the upper floor, comfort reaches its absolute peak. It features four bedrooms, two of which are en suite with a private bathroom and dressing room, while the other two double bedrooms share a family bathroom with a bathtub.
Every room has been designed to invite relaxation, with panoramic picture windows framing the mountain landscape. A separate laundry area provides functionality without detracting from the elegance.
At street level, the enclosed four-car garage also offers a cellar, storage room, space for bicycles or motorbikes and a heating plant room. The property is ready for the installation of a lift, features a hallway with a built-in wardrobe and includes a drive-in access system that facilitates unloading from outside.
A home where southern light, the pure air of Ordino and rustic charm come together to create an unrivalled living experience.