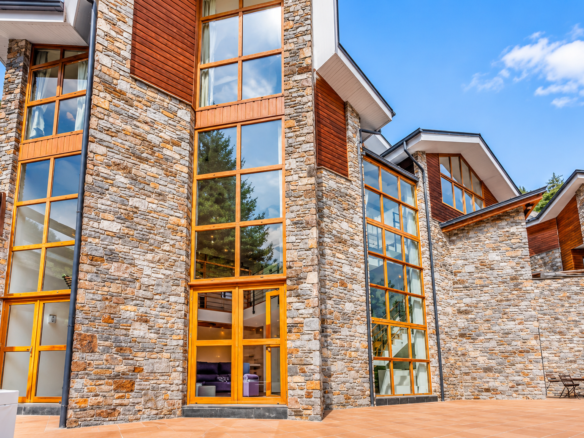
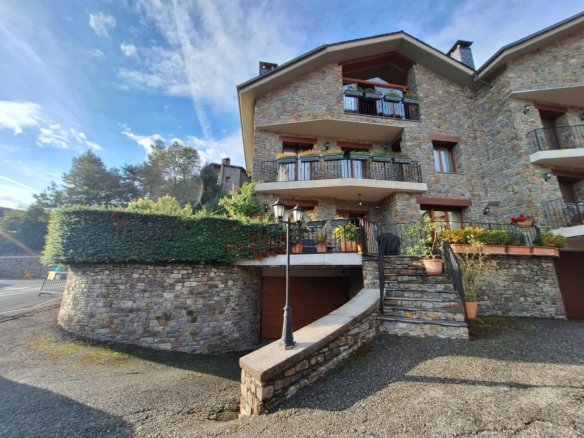
Versus Andorra presents this exclusive luxury townhouse, This is a home that stands out for its spaciousness, modern architecture, south-facing orientation, and high level of energy efficiency.
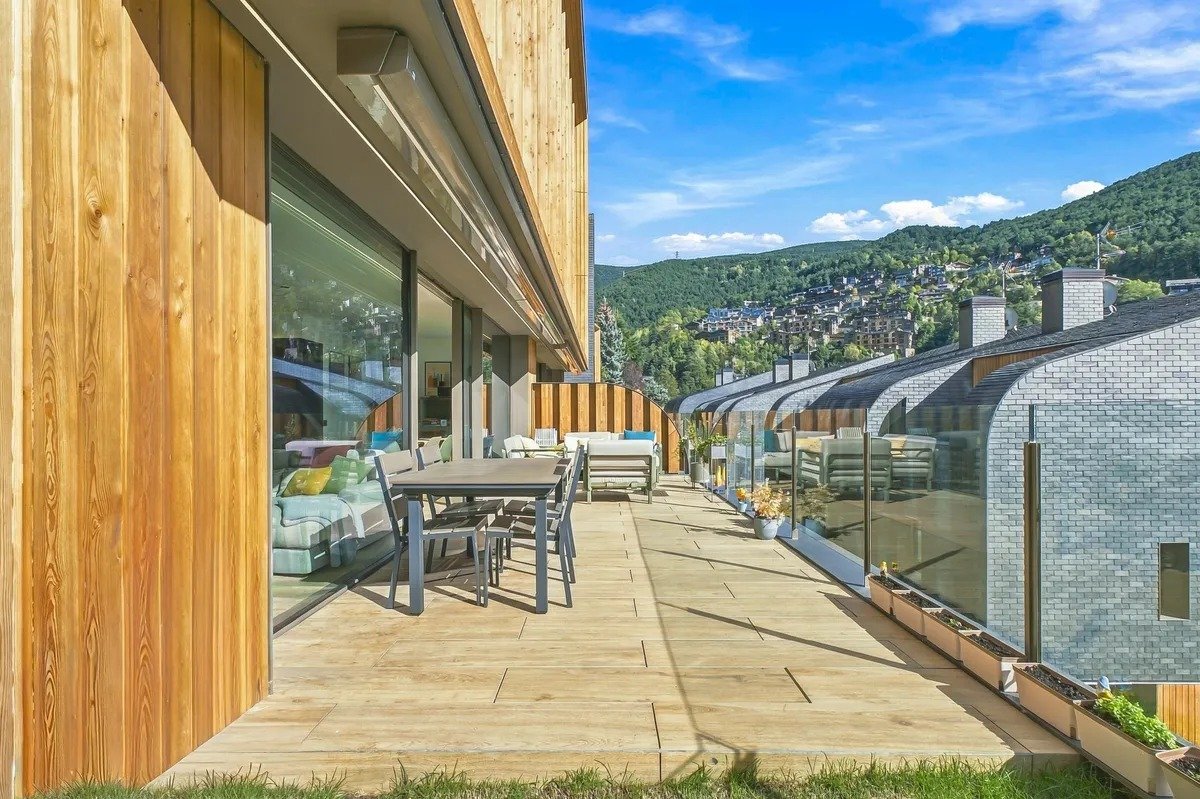
Cons 459.66 m² built distributed over four floors and one Private garden of 208.77 m², The property combines comfort, technology, and excellent indoor and outdoor spaces.
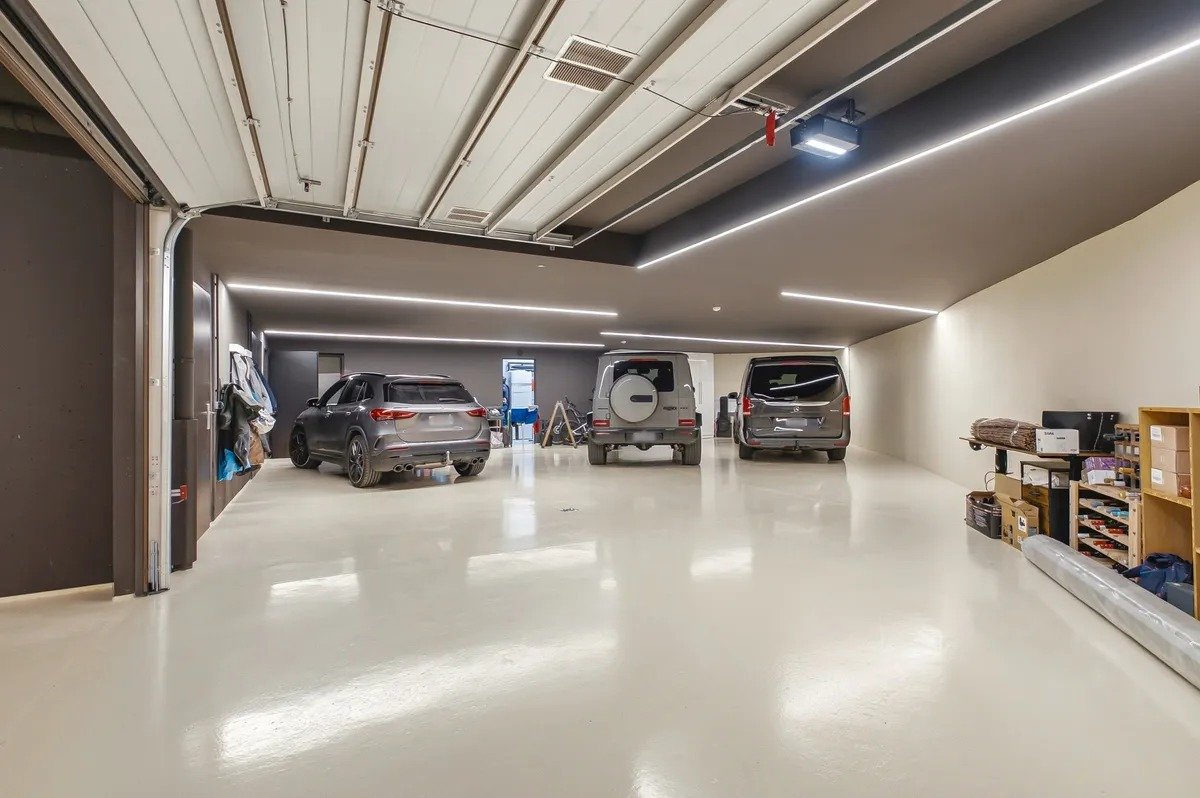
Wide garage with capacity for 5 or 6 vehicles, gym area and technical room with geothermal system.
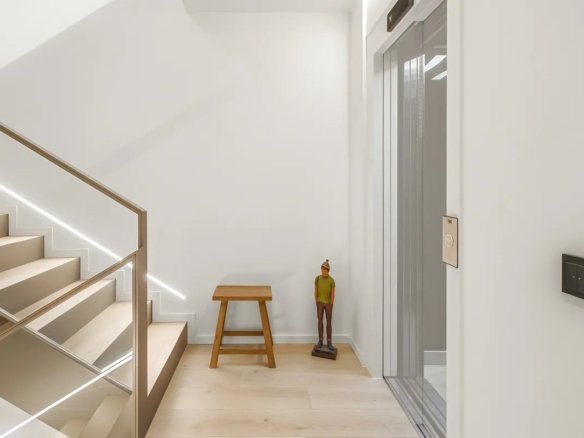
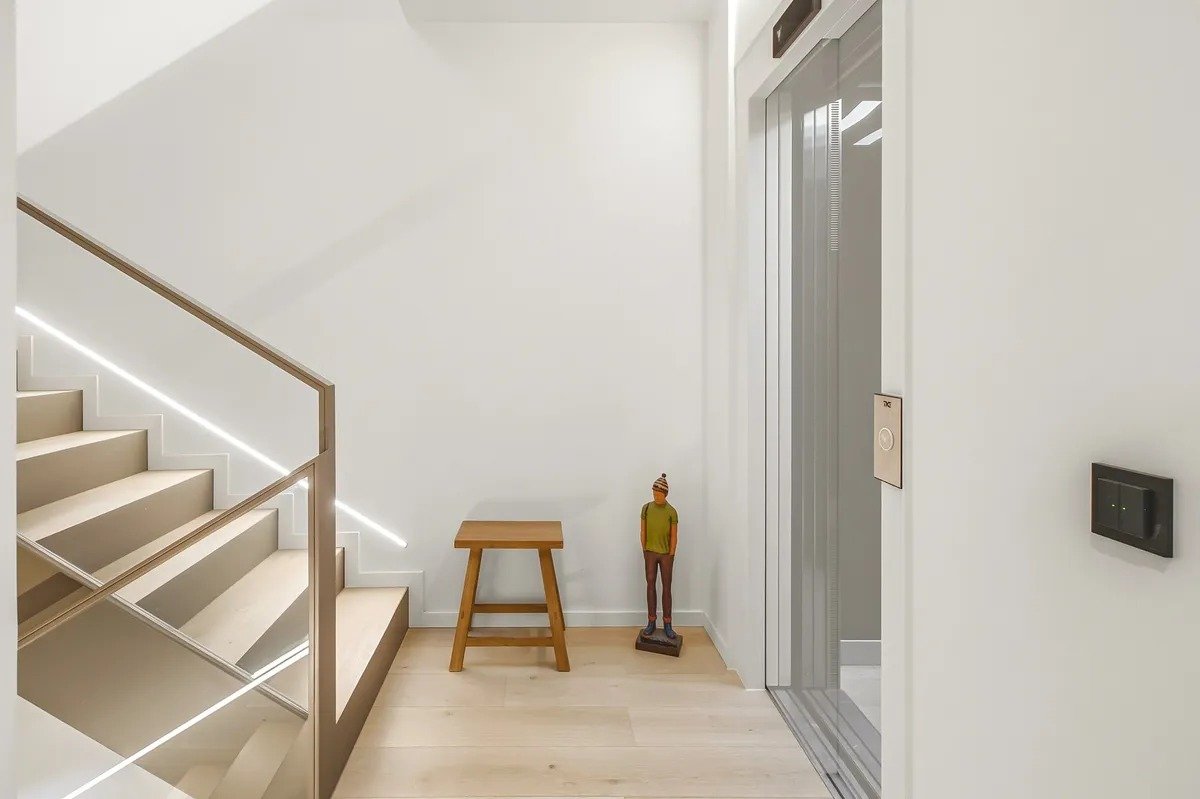
The property also has rainwater collection for watering the garden and a private elevator that connects all the floors.
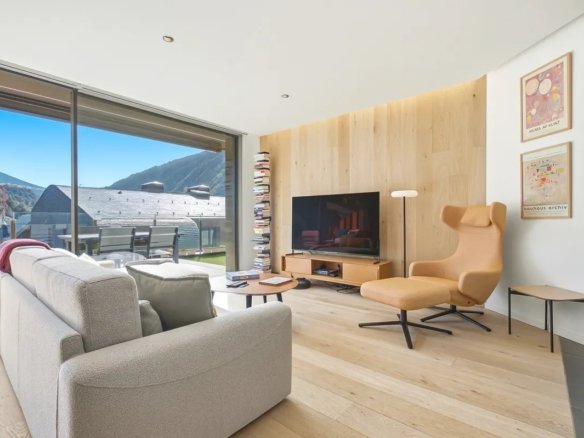
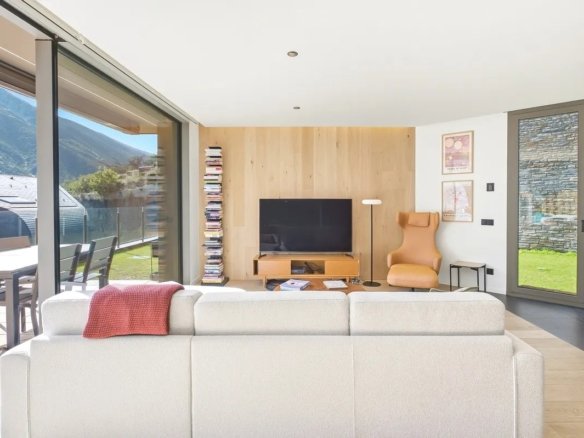
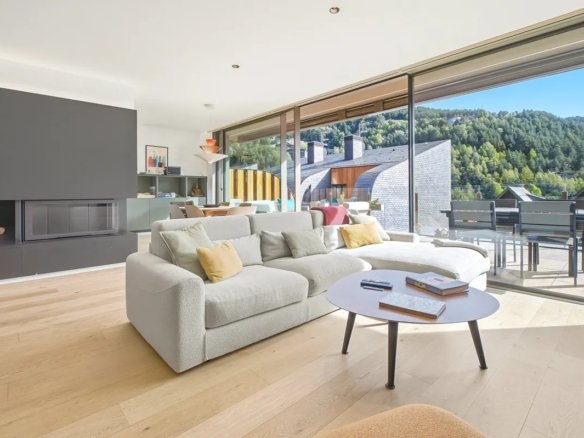
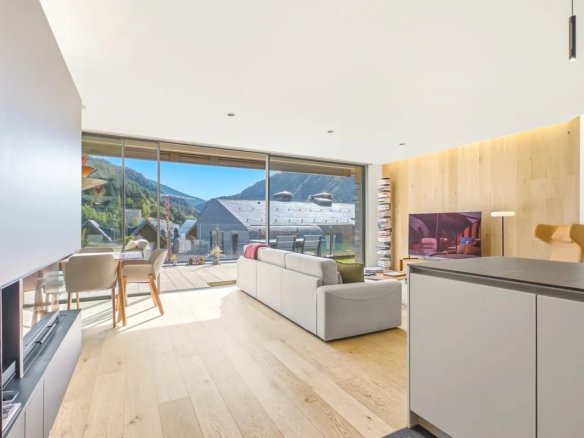
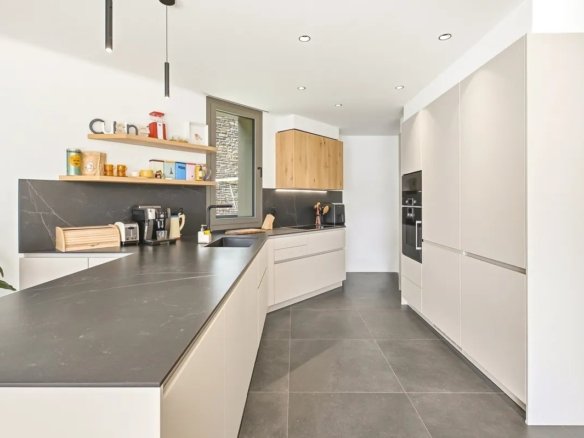
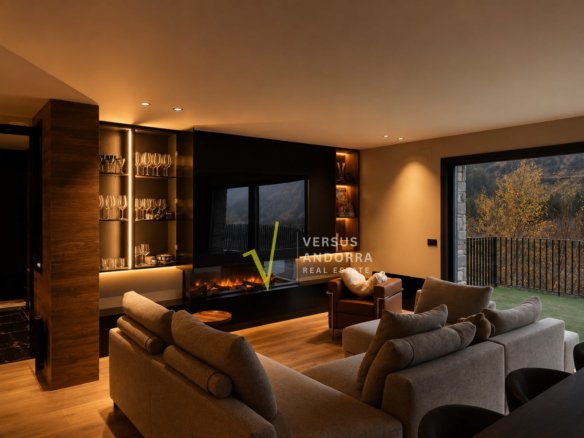
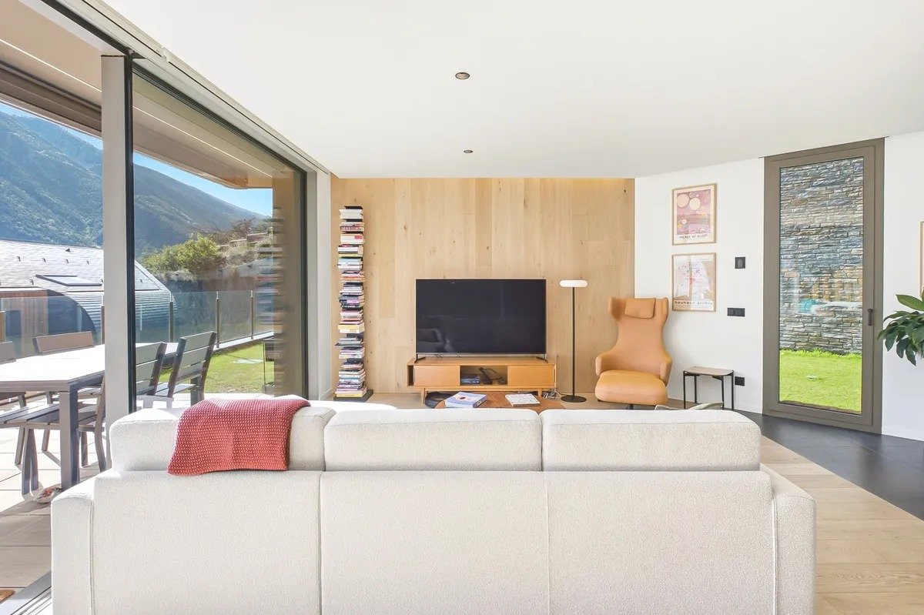
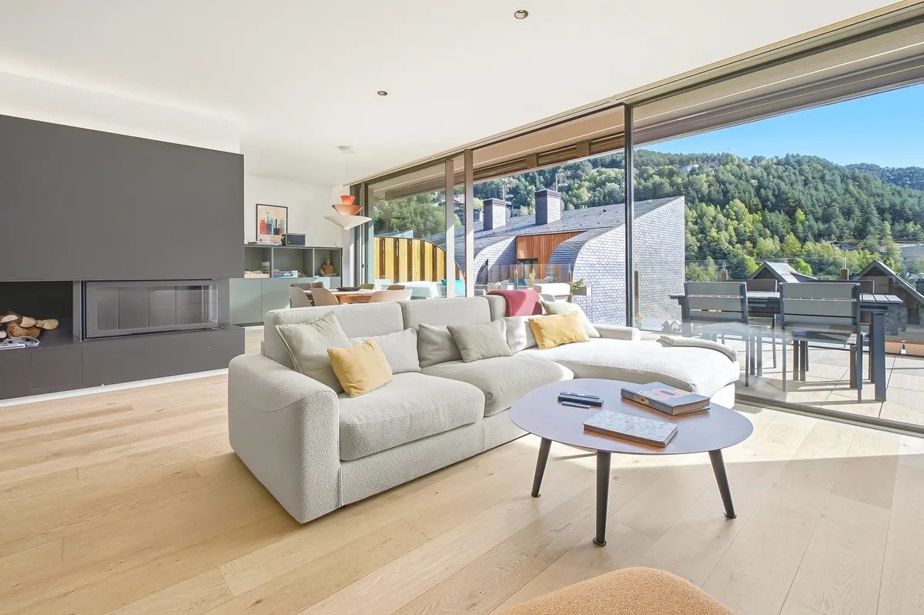
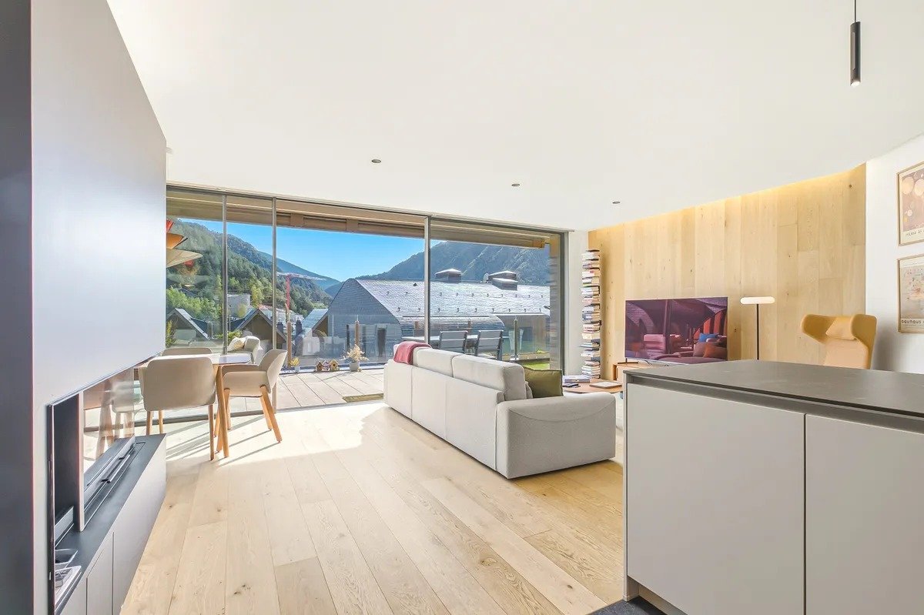
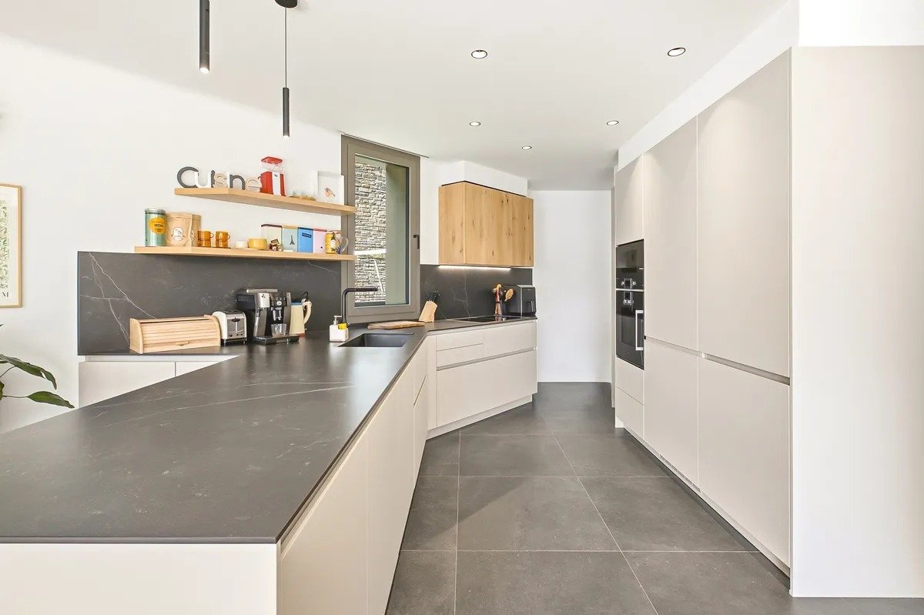
Large living-dining room with fireplace and open kitchen equipped with Gaggenau household appliances.
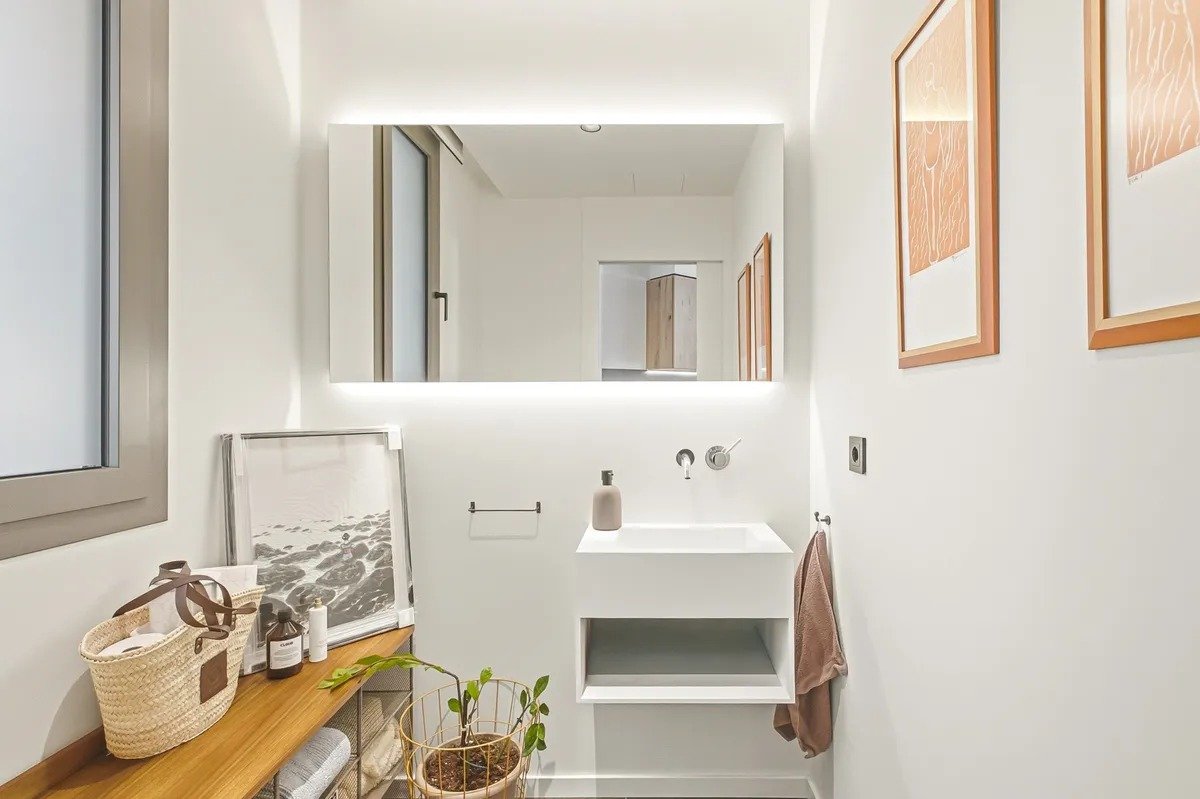
From this floor you have direct access to the private garden. The area is completed by a guest toilet.
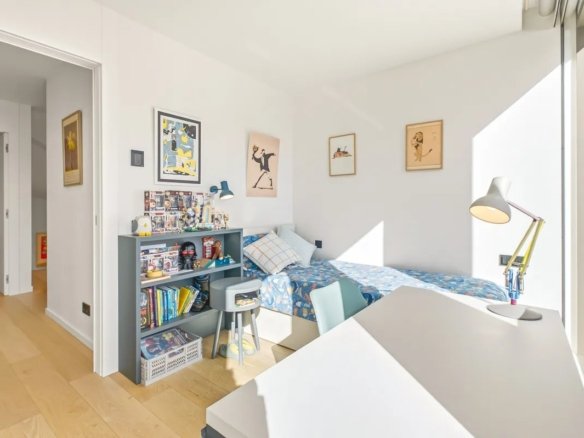
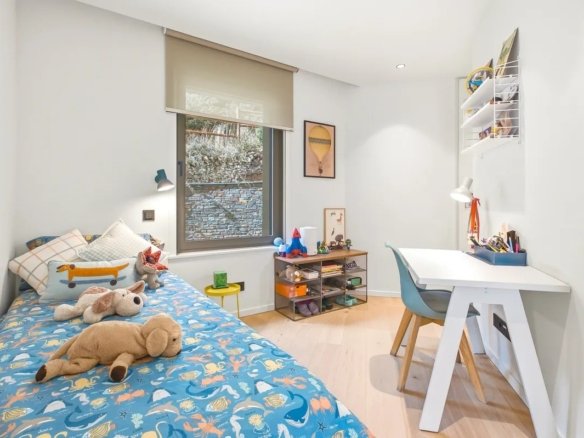
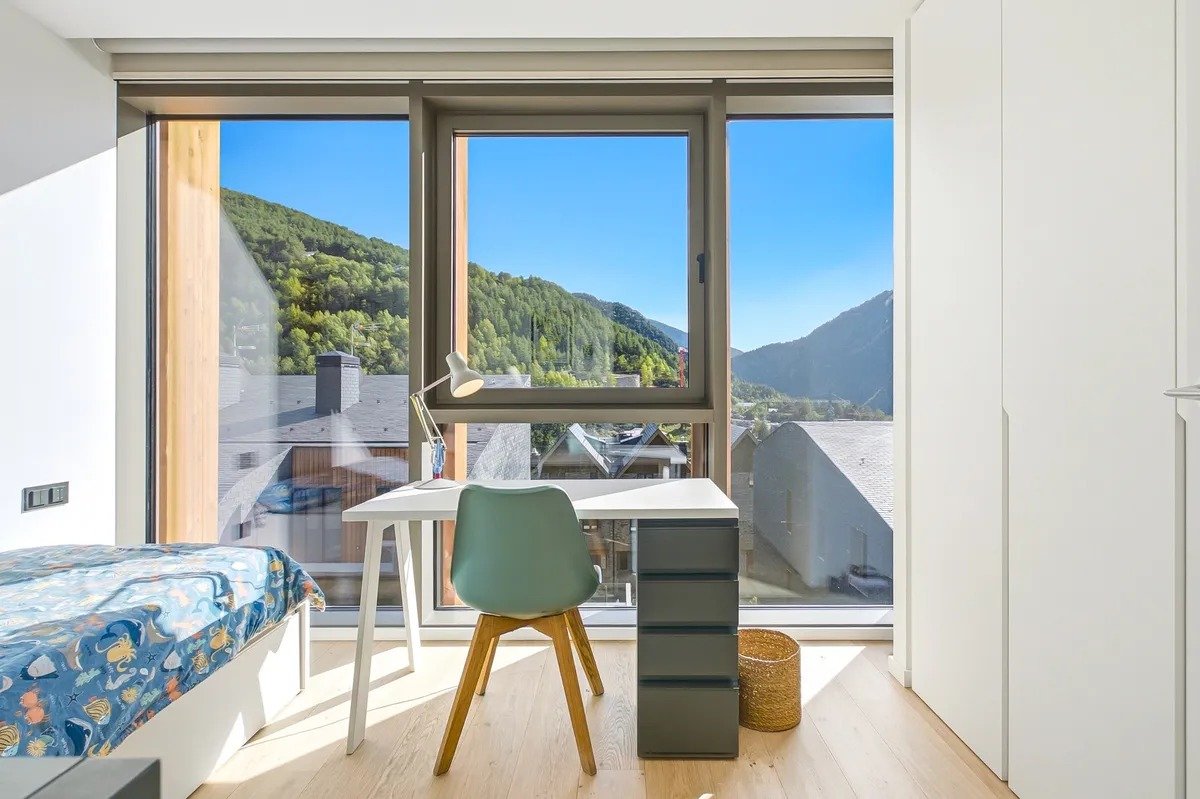
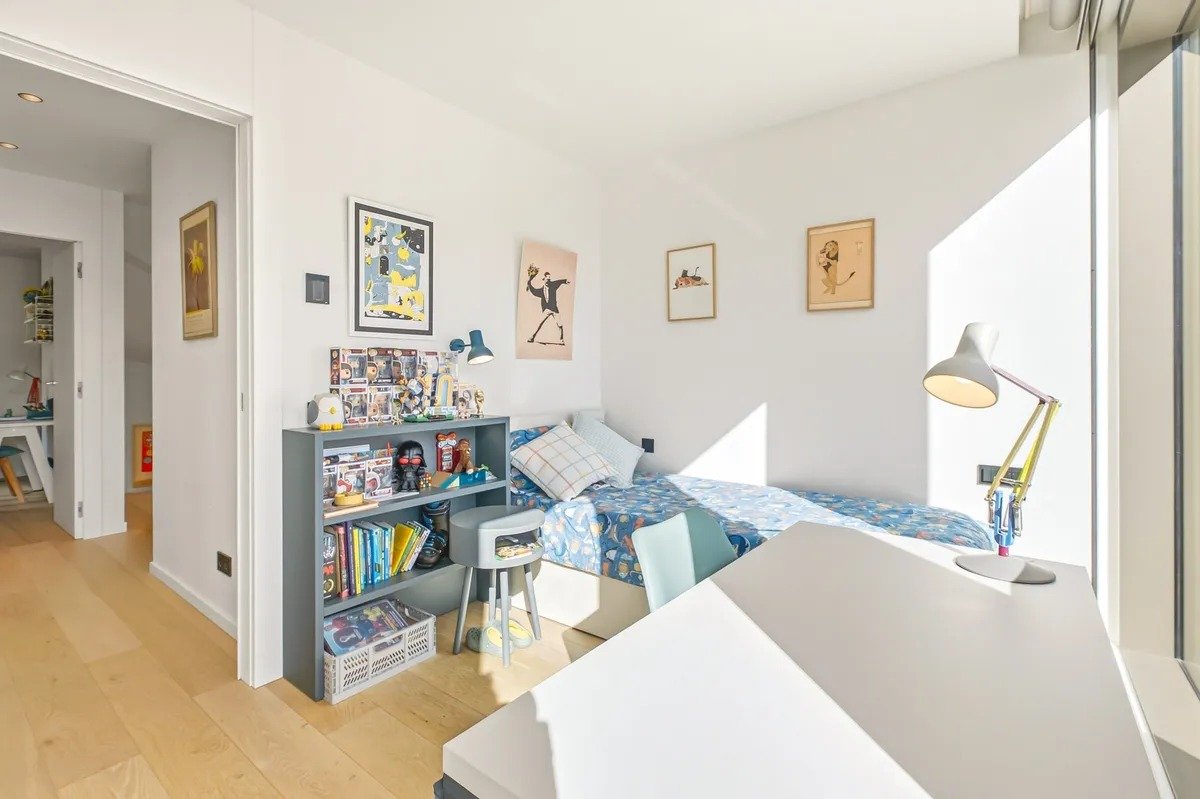
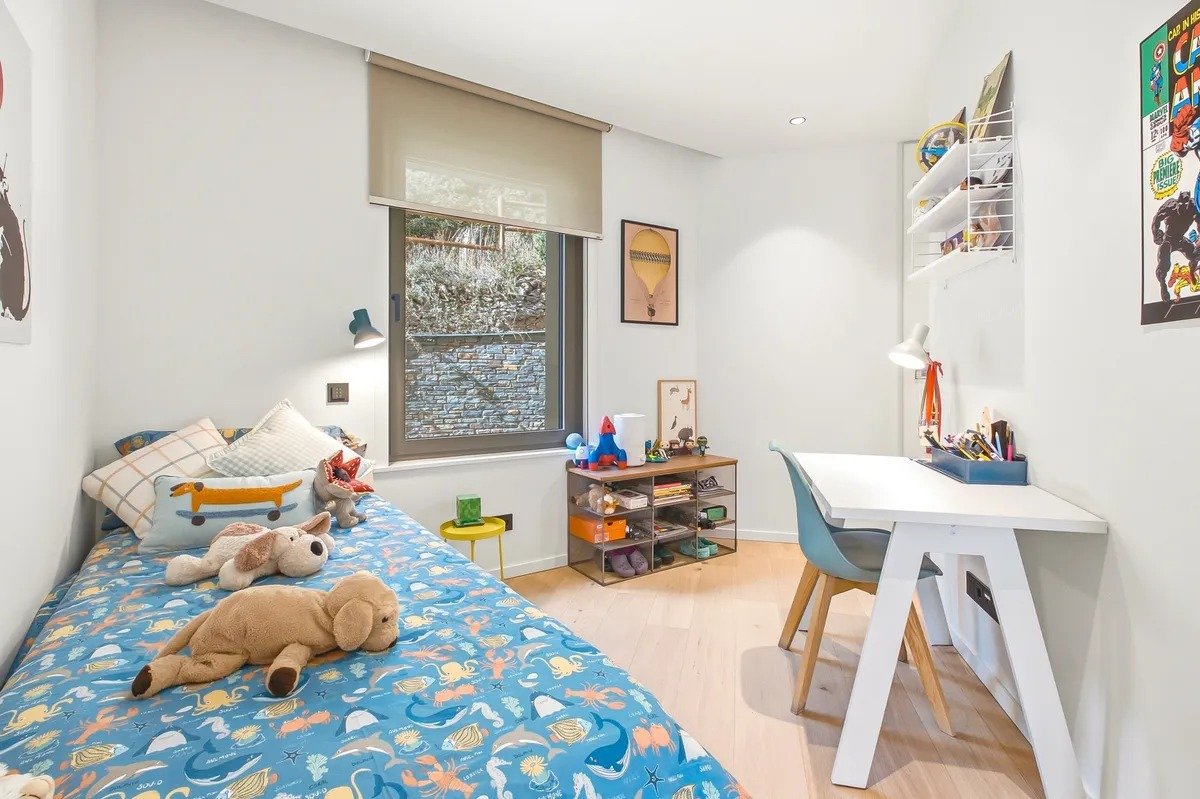
The first floor has one master suite with private bathroom and two additional bedrooms that share a second full bathroom.
A comfortable and functional layout designed to provide privacy and comfort.
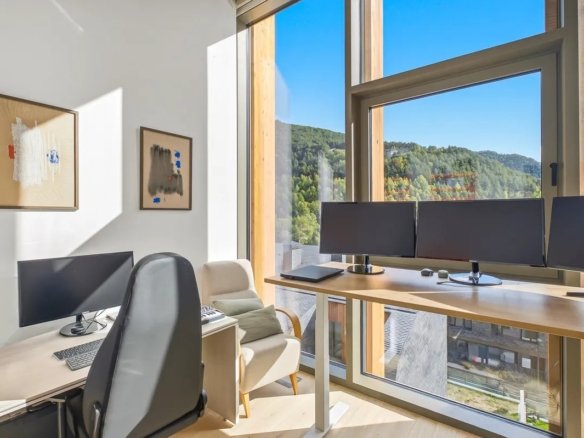
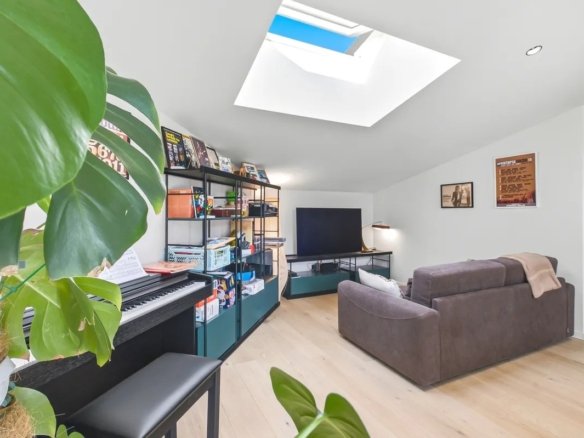
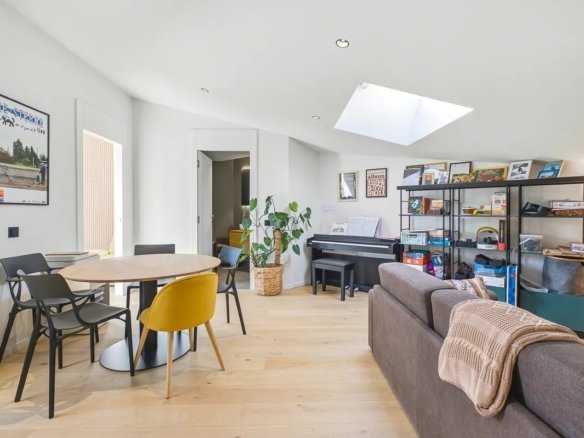
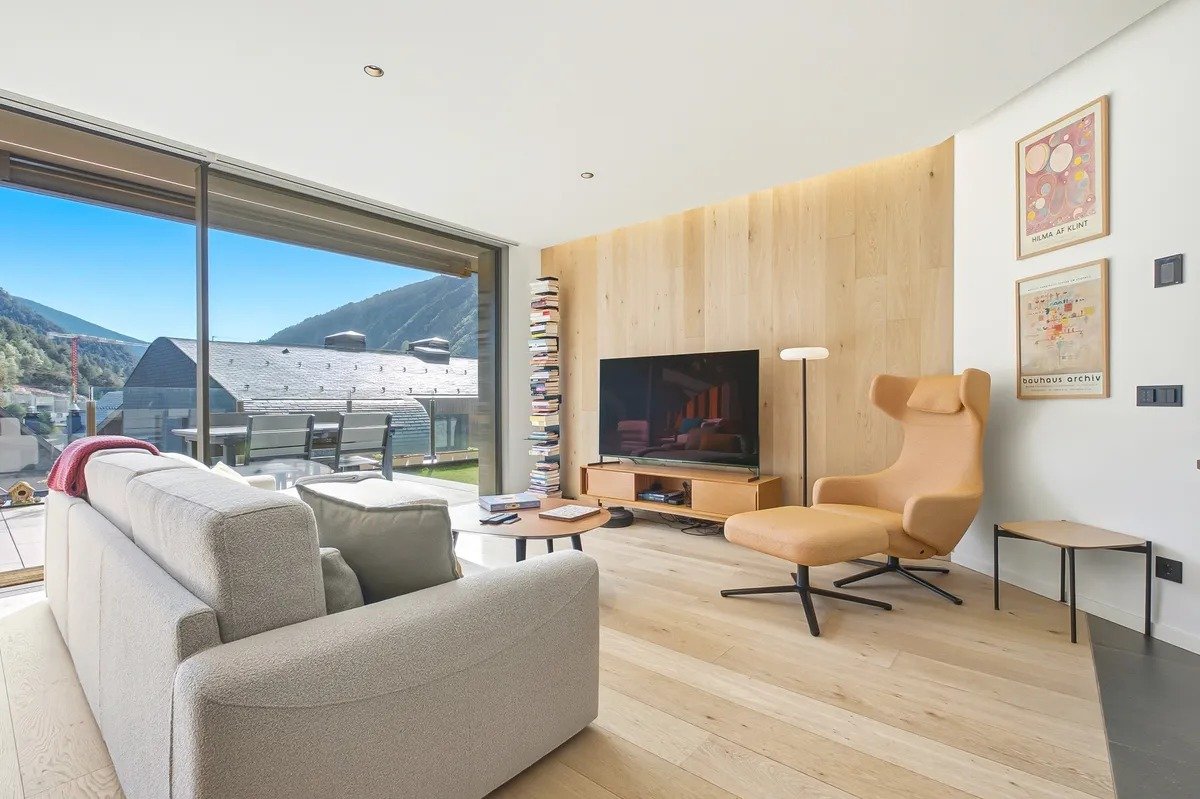
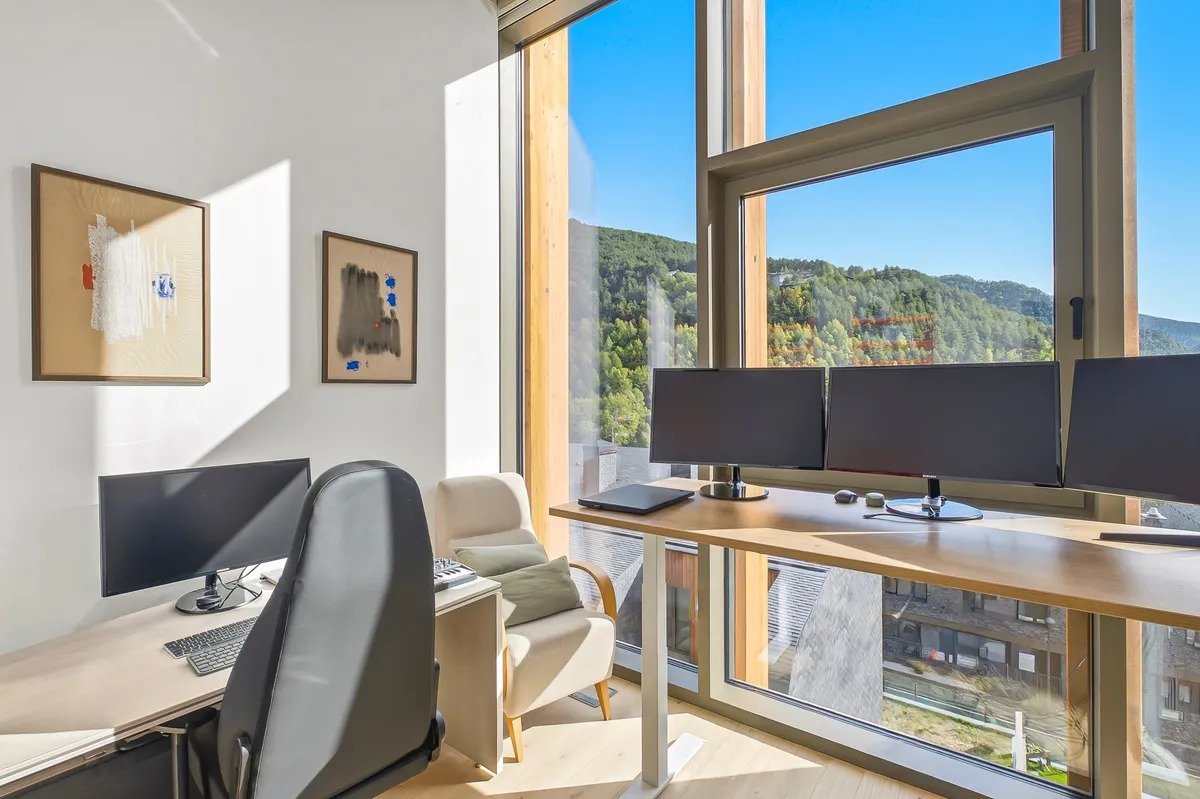
Large living room ideal as a leisure area or family space, along with two rooms currently used as offices and easily adaptable as bedrooms.
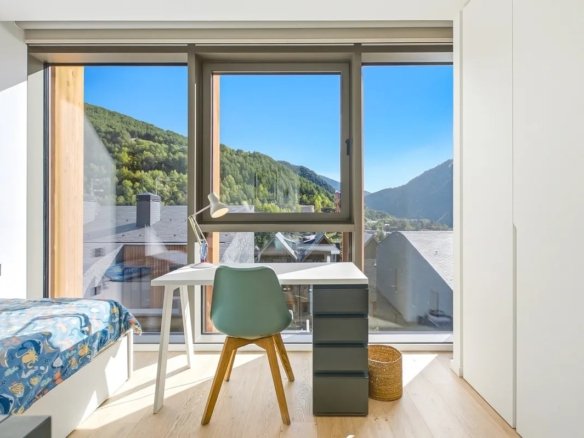
From this plant you can enjoy excellent panoramic views of the mountain.
The home incorporates Integrated home automation, geothermal air conditioning and a rainwater harvesting system.
All of this, along with his Energy certificate A, It guarantees a high level of comfort and efficiency throughout the year.
A property that combines spaciousness, design, technology and sustainability, with a private garden, an elevator, ample parking space and excellent south-facing orientation.
Main features:
Versus Andorra presents this exclusive luxury townhouse, This is a home that stands out for its spaciousness, modern architecture, south-facing orientation, and high level of energy efficiency.
Cons 459.66 m² built distributed over four floors and one Private garden of 208.77 m², The property combines comfort, technology, and excellent indoor and outdoor spaces.
Wide garage with capacity for 5 or 6 vehicles, gym area and technical room with geothermal system.
The property also has rainwater collection for watering the garden and a private elevator that connects all the floors.
Large living-dining room with fireplace and open kitchen equipped with Gaggenau household appliances.
From this floor you have direct access to the private garden. The area is completed by a guest toilet.
The first floor has one master suite with private bathroom and two additional bedrooms that share a second full bathroom.
A comfortable and functional layout designed to provide privacy and comfort.
Large living room ideal as a leisure area or family space, along with two rooms currently used as offices and easily adaptable as bedrooms.
From this plant you can enjoy excellent panoramic views of the mountain.
The home incorporates Integrated home automation, geothermal air conditioning and a rainwater harvesting system.
All of this, along with his Energy certificate A, It guarantees a high level of comfort and efficiency throughout the year.
A property that combines spaciousness, design, technology and sustainability, with a private garden, an elevator, ample parking space and excellent south-facing orientation.
Main features: